

Price Reduction - New Construction
Address
5411 Edenborn Way, Castle Rock, CO
Price
$ 1,120,000
Property Attributes
- MLS#1861268
- TypeSingle Family
- Listing Status Active
- CountyDOUGLAS
- CityCastle Rock
- NeighborhoodMontaine
- Zip80104
- StyleTraditional
- Year Built2023
- Taxes$ 11693
- Price$ 1,120,000
- Bedrooms6
- Full Bathrooms6
- Half Bathrooms0
- Sqr Footage7028
- Lot Size0.23 Acres
Data Source:
REColorado (MTOMLS)
Property Description
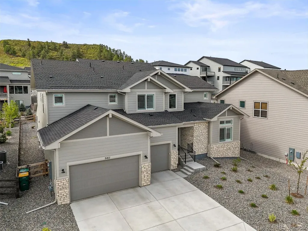
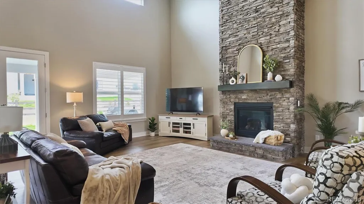
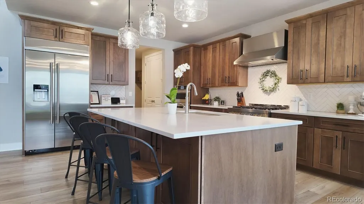
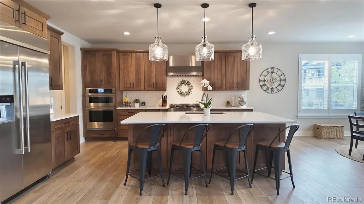
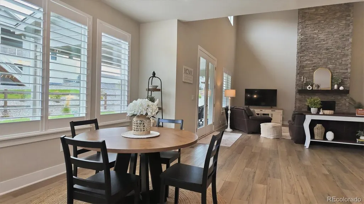
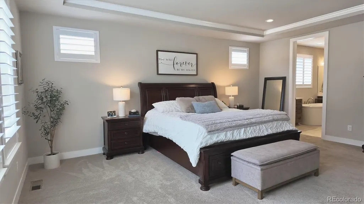
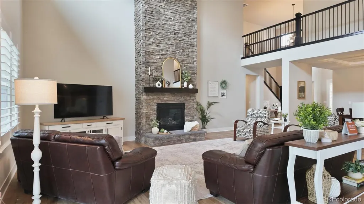
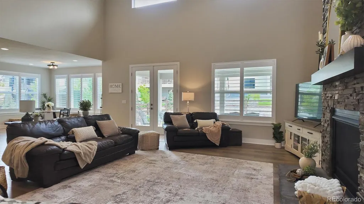
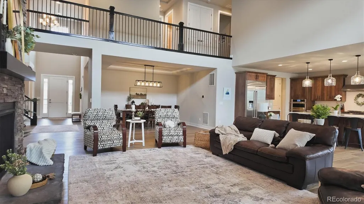
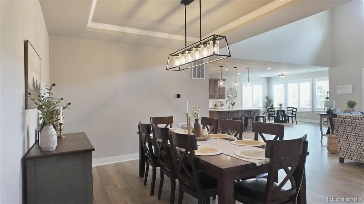
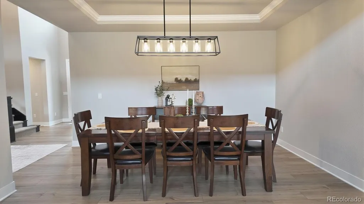
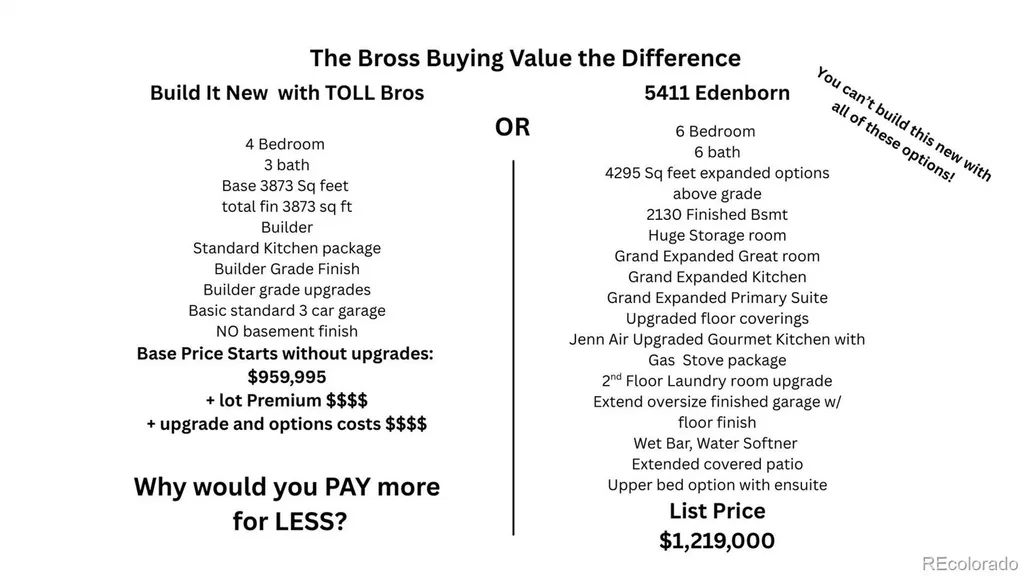
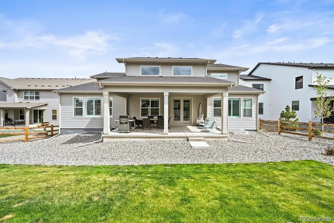
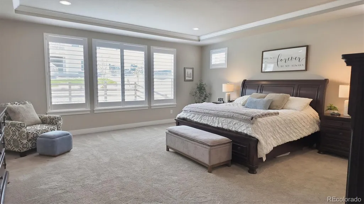
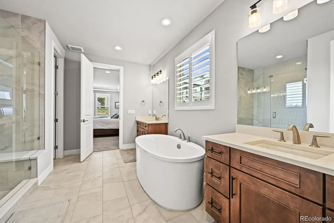
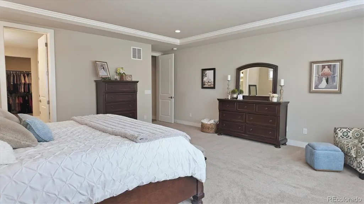
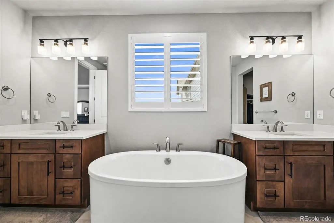
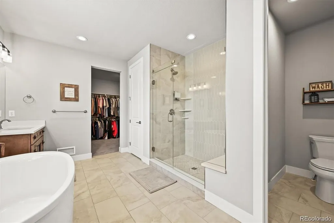
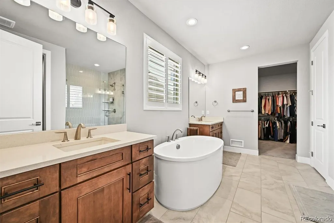
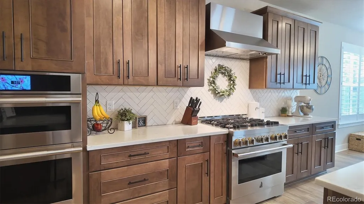
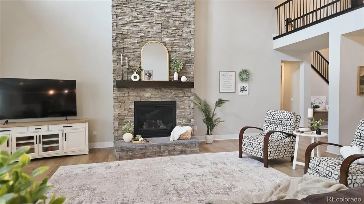
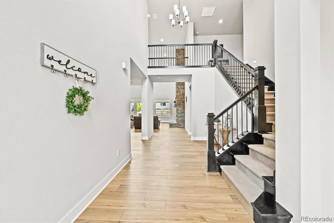
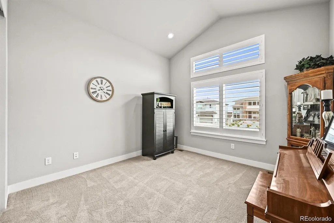
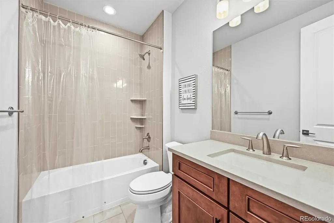
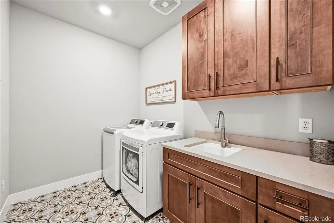
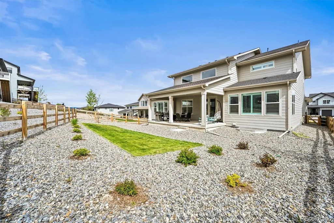
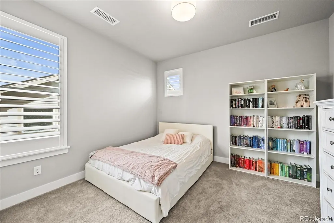
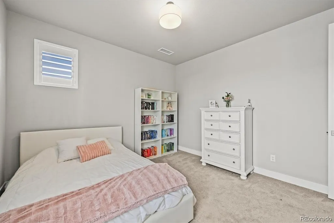
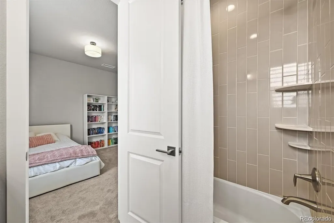
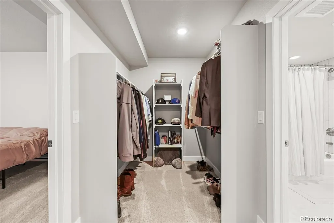
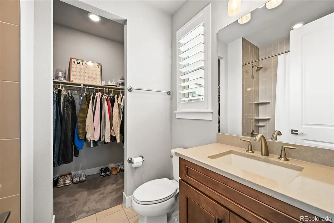
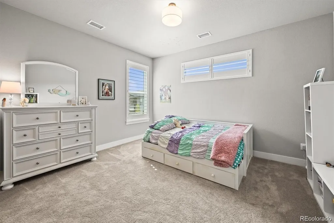
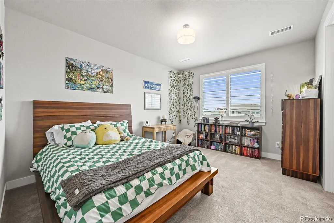
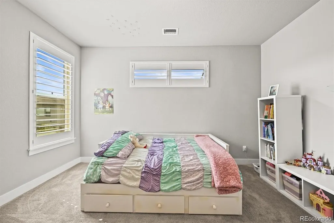
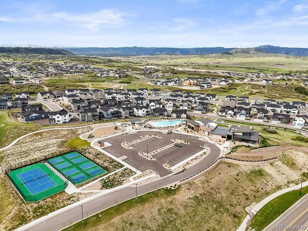
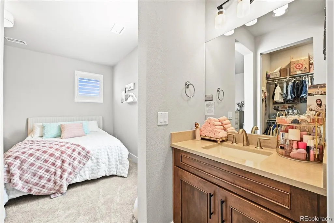
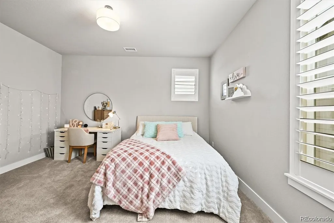
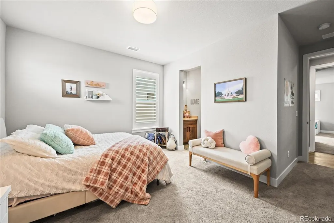
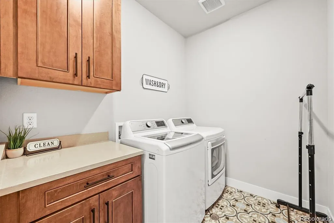
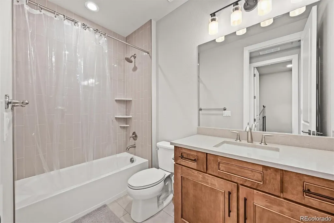
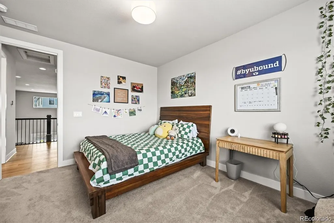
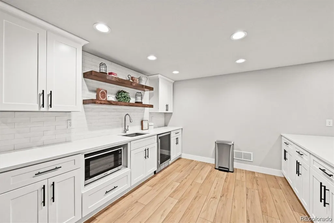
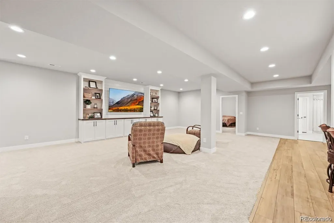
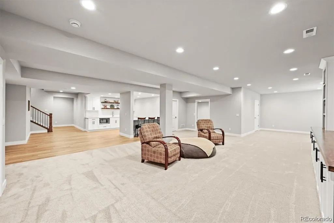
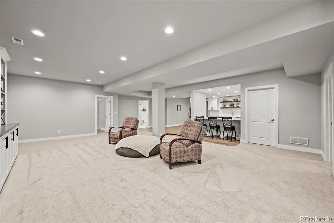
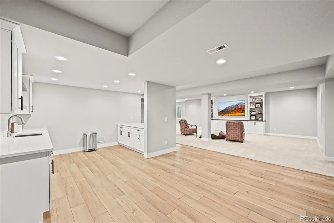
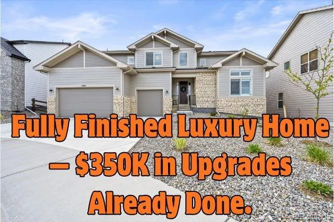
Why wait 8-10 months and spend $1.4M+ to build? Move-in ready luxury home with $350K in upgrades already included! You can own a fully upgraded, expanded Bross model luxury home in Montaine—Castle Rock’s premier community surrounded by trails, open space, and sweeping mountain views? This exceptional Toll Brothers semi-custom residence offers 6 bedrooms, 6 bathrooms, 4,295 finished square feet above grade plus a 2,130-square-foot finished basement, delivering the space, design, and completed upgrades most new builds simply don’t include. A grand two-story foyer opens into an expanded great room centered on a dramatic floor-to-ceiling stone fireplace with wrought-iron accents, designer lighting, and upgraded flooring throughout. The grand expanded kitchen is designed for everyday living and entertaining, featuring JennAir gourmet appliances, a gas cooktop, honed quartz countertops, upgraded cabinetry, oversized island, walk-in pantry, and open dining areas flowing to an extended covered patio—perfect for Colorado evenings and mountain sunsets. The expanded main-level primary suite offers a spa-like retreat with soaking tub, glass shower, and generous walk-in closet, while a flexible study or guest room adds versatility. Upstairs, spacious secondary bedrooms—including an ensuite option—pair with the convenience of a second-floor laundry, rarely found in base new construction. The fully finished basement enhances entertaining with a wet bar, media and game areas, added living space, and a huge storage room—improvements costly to complete after buying new. Additional highlights include an extended oversized finished garage with floor coating, EV outlet, water softener, whole-home humidifier, and upgraded HVAC. Enjoy Montaine’s resort-style amenities—clubhouse, pool, fitness center, hot tub, and scenic trails—minutes from downtown Castle Rock and I-25, delivering more space, more upgrades, and immediate move-in luxury without the wait or added cost of building new.
| Elementary School | Middle School | High School |
|---|---|---|
| South Ridge Elementary School | Mesa Middle School | Douglas County High School |
| Price History | |
|---|---|
| 10/1/2025 | Listed $1,299,000 |
| 10/17/2025 | 1$1,287,000 |
| 12/7/2025 | 3$1,249,999 |
| 1/5/2026 | 3$1,219,999 |
| 3/3/2026 | 2$1,199,999 |
| 4/27/2026 | 3$1,175,000 |
| 8/29/2026 | 5$1,120,000 |
General Features
| Sewer | Public Sewer |
|---|---|
| Heating | Forced Air |
| Cooling | Central Air |
| Utilities | Electricity Available,Natural Gas Available |
| Possession | Negotiable |
| Roof | Composition |
| Appliances | Bar Fridge,Dishwasher,Disposal,Microwave,Oven,Self Cleaning Oven,Tankless Water Heater |
| HOA Fee | 165 |
| Garage Spaces | 3 |
| Patio/Porch Features | Covered,Front Porch,Patio |
| Architectural Style | Traditional |
| Security Features | Carbon Monoxide Detector(s),Radon Detector |
| Construction Materials | Cement Siding,Frame |
| Exclusions | Sellers personal,washers (2),Dryers (2),Basement TV,Steel rack in storage room,Garage freezer & fridge,Red toolbox,Plastic lockers,Garage shelves,Patio furniture,Grills |
| Year Built | 2023 |
| Electric | 110V,220 Volts |
| Levels | Two |
| Property Subtype | Single Family Residence |
| Tax Year | 2024 |
| Ownership | Individual |
| Assoc Fee Paid Per | Monthly |
| County | Douglas |
| Property Type | Residential |
| Association Amenities | Clubhouse,Fitness Center,Park,Parking,Playground,Sauna,Spa/Hot Tub,Tennis Court(s),Trail(s) |
| HOA | Yes |
| Attached Garage | Yes |
| Subdivision Name | Montaine |
| Full Baths | 6 |
| Status | Active |
| High School | Douglas County |
| City | Castle Rock |
| Association Name | Cohere HOA |
| Senior Community Y/N | No |
| High School District | Douglas RE-1 |
| Lot Size Units | Square Feet |
| Lot Size Square Feet | 9845 |
| Listing Terms | Cash,Conventional,FHA,VA Loan |
| Elementary School | South Ridge |
| Tax Annual Amount | 11693 |
| Home Warranty Y/N | No |
| Middle/Junior High School | Mesa |
| Virtual Tour | https://www.youtube.com/embed/Ia0YEZpGpjQ |
| Structure Type | House |
| Builder Name | Toll Brothers |
| Standard Status | Active |
| Occupancy Type | Owner |
| Middle/Junior School District | Douglas RE-1 |
| Elementary School District | Douglas RE-1 |
Interior Features
| Interior Amenities | Breakfast Bar,Eat-in Kitchen,Entrance Foyer,Five Piece Bath,High Ceilings,Jack & Jill Bathroom,Kitchen Island,Primary Suite,Quartz Counters,Radon Mitigation System,Smoke Free,Walk-In Closet(s),Wet Ba |
|---|---|
| Basement | Bath/Stubbed,Finished,Full,Unfinished |
| Flooring | Carpet,Tile,Vinyl |
| Furnished Y/N | Unfurnished |
| Total Fireplaces | 1 |
| Fireplace Features | Great Room |
| Basement (Y/N) | Yes |
| Window Features | Double Pane Windows |
| Above Grade Finished Area | 4295 |
| Total Bedrooms | 6 |
| Below Grade Finished Area | 2130 |
| Main Level Bedrooms | 1 |
| Main Level Bathrooms | 2 |
| Total Baths | 6 |
Exterior Features
| Fencing | Full |
|---|---|
| Parking Features | Concrete,Finished Garage,Floor Coating |
| Lot Features | Cul-De-Sac,Irrigated,Landscaped,Master Planned |
| Water Source | Public |
| Total Parking | 3 |
| Lot Size Area | 9845 |
| Foundation Details | Concrete Perimeter |
| Building Area Total | 7028 |
| Lot Size Acres | 0.23 |
| Road Surface Type | Paved |
| Road Frontage Type | Public |
| Builder Model | Bross |
| Road Responsibility | Public Maintained Road |
Amenities
- Foreclosure
- Views
- Short Sale
- New Construction
- Adult 55+
- Lease To Own
- No HOA Fees
- Furnished
- Primary On Main
- Air Conditioning
- Seller Finance
- Green
- Fixer Upper
- Horse
- Golf
- Fireplace
- Deck
- Garage
- Basement
- Pool
Property vs Single Family Average in 80104
Price
Taxes
Year Built
Visits
In The Neighborhood
Views
Castle Rock
$ 1,699,000
- Type
- Single Family
- Size
- 5,965 SqFt
- Rooms
- 2 Beds + 2.5 Baths
 Coldwell Banker Realty 56 #2642181
Views
Castle Rock
$ 1,589,000
- Type
- Single Family
- Size
- 5,880 SqFt
- Rooms
- 2 Beds + 2.5 Baths
Coldwell Banker Realty 56 #7030093
Castle Rock
$ 725,000
- Type
- Single Family
- Size
- 3,658 SqFt
- Rooms
- 3 Beds + 2.5 Baths
Keller Williams Action Realty LLC #7790987
Views
Castle Rock
$ 1,295,000
- Type
- Single Family
- Size
- 5,778 SqFt
- Rooms
- 4 Beds + 4.5 Baths
Serhant Colorado LLC #5068108
Views
Castle Rock
$ 970,000
- Type
- Single Family
- Size
- 4,679 SqFt
- Rooms
- 5 Beds + 4.5 Baths
LIV Sotheby's International Realty #3719874
New Construction
Castle Rock
$ 749,000
- Type
- Single Family
- Size
- 3,318 SqFt
- Rooms
- 2 Beds + 2 Baths
Compass - Denver #5327808
Views
Castle Rock
$ 765,000
- Type
- Single Family
- Size
- 4,065 SqFt
- Rooms
- 5 Beds + 3 Baths
Key Real Estate Group LLC #6598580
Open House
Castle Rock
$ 975,000
- Type
- Single Family
- Size
- 4,436 SqFt
- Rooms
- 4 Beds + 3.5 Baths
Coldwell Banker Realty 56 #9408299
Reduced
Castle Rock
$ 1,175,000
- Type
- Single Family
- Size
- 6,614 SqFt
- Rooms
- 3 Beds + 2.5 Baths
Keller Williams Real Estate LLC #7820702
Open House
Castle Rock
$ 795,000
- Type
- Single Family
- Size
- 3,995 SqFt
- Rooms
- 2 Beds + 2 Baths
Coldwell Banker Realty 56 #3068520
Open House
Castle Rock
$ 690,000
- Type
- Single Family
- Size
- 3,055 SqFt
- Rooms
- 2 Beds + 2 Baths
Coldwell Banker Realty 56 #3077002
Open House
Castle Rock
$ 885,000
- Type
- Single Family
- Size
- 3,814 SqFt
- Rooms
- 4 Beds + 3.5 Baths
Coldwell Banker Realty 56 #4945987
Open House
Castle Rock
$ 990,000
- Type
- Single Family
- Size
- 3,508 SqFt
- Rooms
- 4 Beds + 3.5 Baths
Coldwell Banker Realty 56 #5671525

