

Open House Tue, Sep 15th 11:00 AM - 4:00 PM - New Construction
Address
151 Welded Tuff Trail, Castle Rock, CO
Price
$ 990,000
Property Attributes
- MLS#5671525
- TypeSingle Family
- Listing Status Active
- CountyDOUGLAS
- CityCastle Rock
- NeighborhoodMontaine
- Zip80104
- StyleContemporary,Traditional
- Year Built2026
- Taxes$ 10890
- Price$ 990,000
- Bedrooms4
- Full Bathrooms3
- Half Bathrooms1
- Sqr Footage3508
- Lot Size0.16 Acres
Data Source:
REColorado (MTOMLS)
Property Description
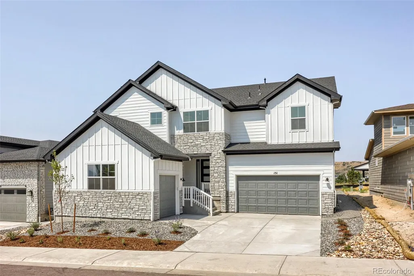
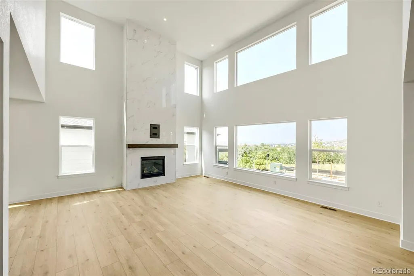
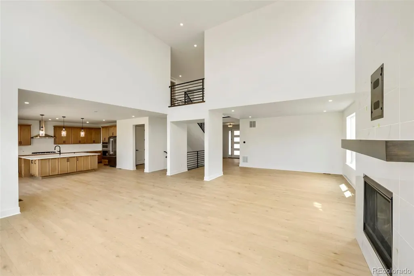
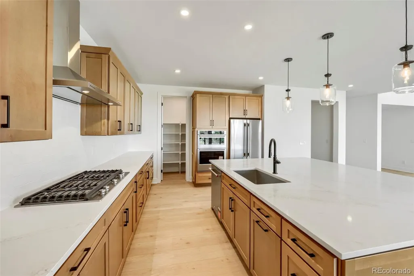
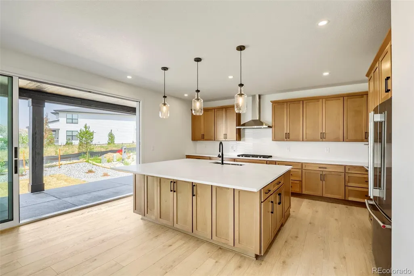
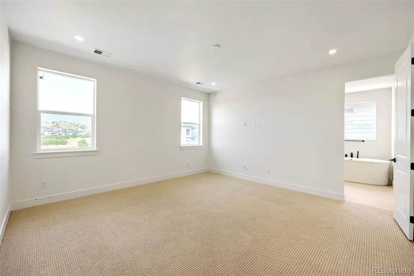
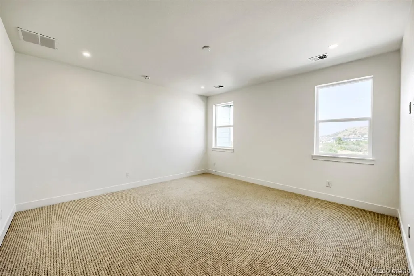
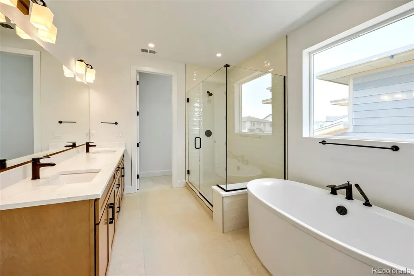
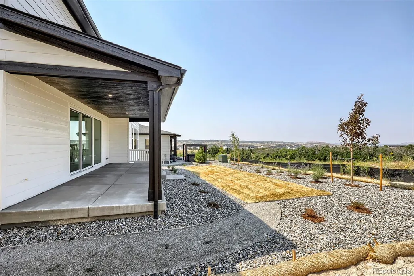
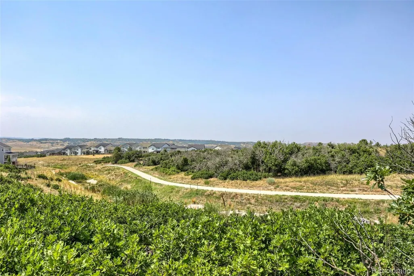
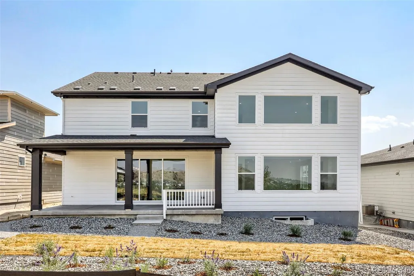
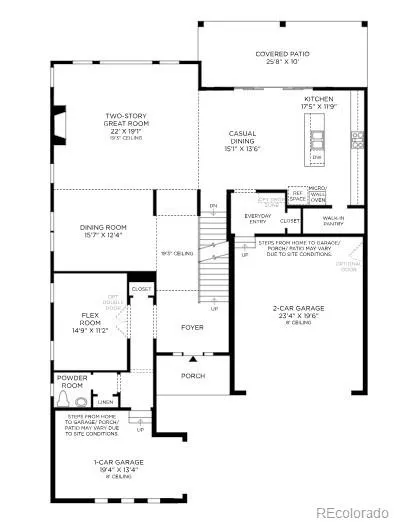
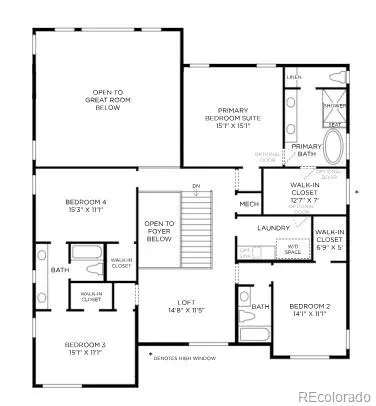
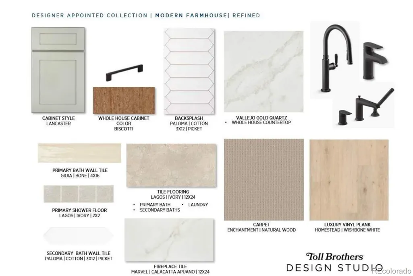
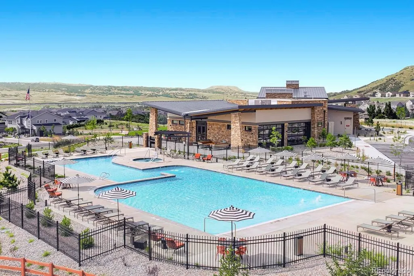
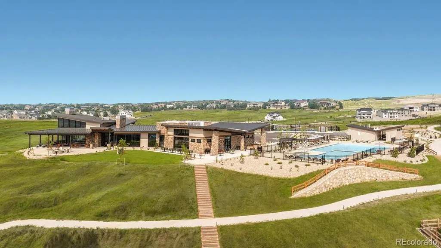
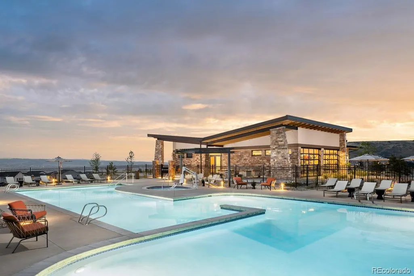
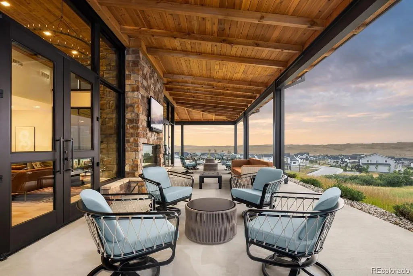
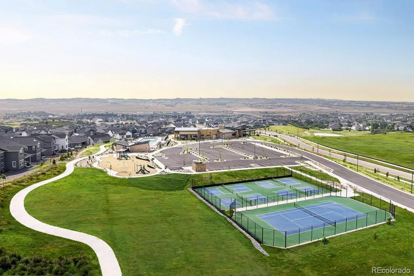
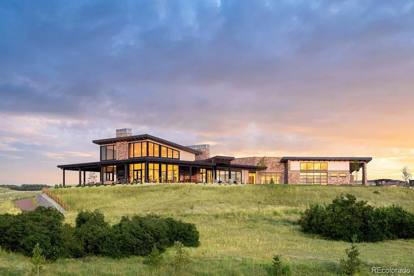
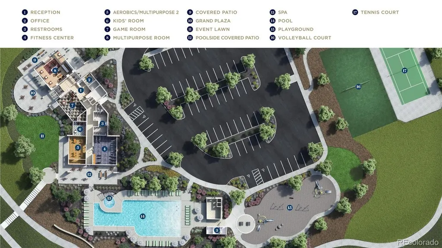
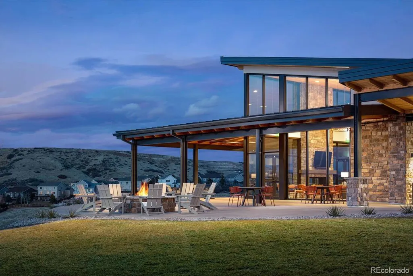
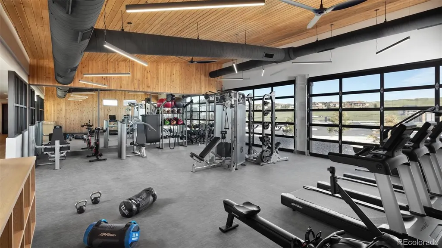
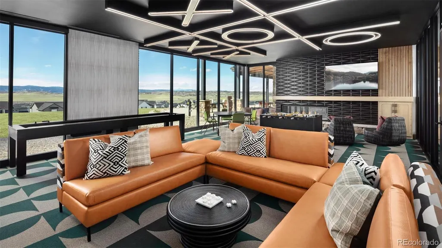
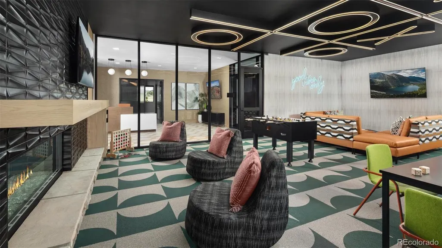
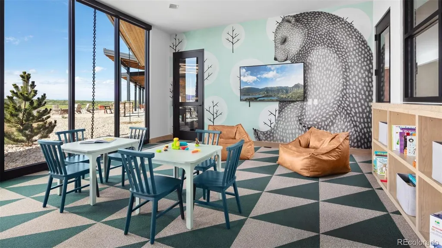
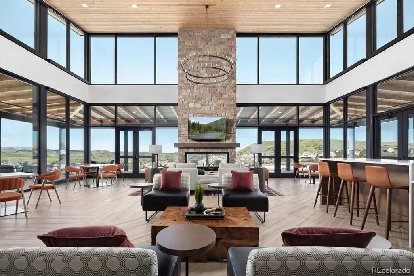
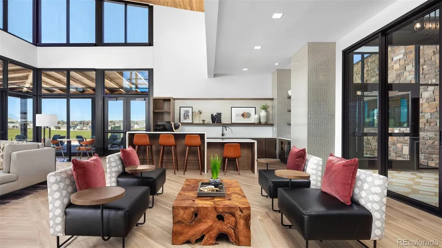
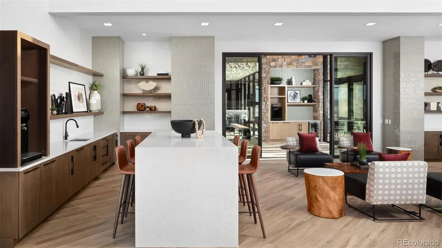
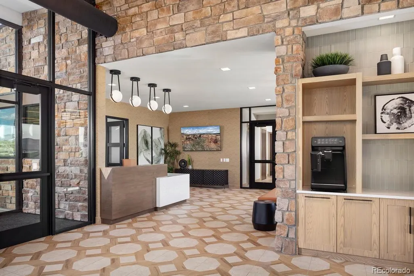
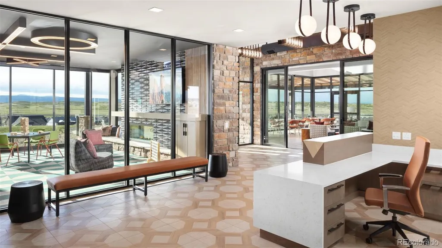
Brand New Toll Brother's home ready NOW! The Haxtun Farmhouse is a favorite with its two-story great room and a floor to ceiling tile fireplace as the focal point. You'll love the warm Biscotti-stained cabinets and Gourmet KitchenAid appliances with double oven and refrigerator. Beautiful polished white quartz countertops and an oversized island are perfect for casual dining or entertaining. Stacking sliding doors leads out to your covered patio where you can see deer and elk pass through the open space. This home has plenty of flex space with an office on the main floor and a loft on the second floor. Relax in the soaking tub in a spa-inspired bathroom. A luxurious clubhouse and miles of walking trails await you. Come visit this gorgeous home today!
| Elementary School | Middle School | High School |
|---|---|---|
| Flagstone Elementary School | Mesa Middle School | Douglas County High School |
| Price History | |
|---|---|
| 8/11/2026 | Listed $990,000 |
General Features
| Sewer | Public Sewer |
|---|---|
| Heating | Forced Air |
| Cooling | Central Air |
| Utilities | Cable Available,Electricity Available,Internet Access (Wired),Natural Gas Available,Phone Available |
| Roof | Composition |
| Appliances | Cooktop,Dishwasher,Disposal,Double Oven,Humidifier,Microwave,Range Hood,Refrigerator,Sump Pump,Tankless Water Heater |
| HOA Fee | 182 |
| Garage Spaces | 3 |
| Association Fee Includes | Maintenance Grounds,Recycling,Trash |
| Patio/Porch Features | Covered,Front Porch,Patio |
| Architectural Style | Contemporary,Traditional |
| Security Features | Carbon Monoxide Detector(s),Smoke Detector(s) |
| Construction Materials | Cement Siding,Frame,Stone |
| Exclusions | See Sales Representative for information. |
| Pets Allowed | Yes |
| Year Built | 2026 |
| Levels | Two |
| Property Subtype | Single Family Residence |
| Tax Year | 2026 |
| Ownership | Builder |
| Assoc Fee Paid Per | Monthly |
| County | Douglas |
| Property Type | Residential |
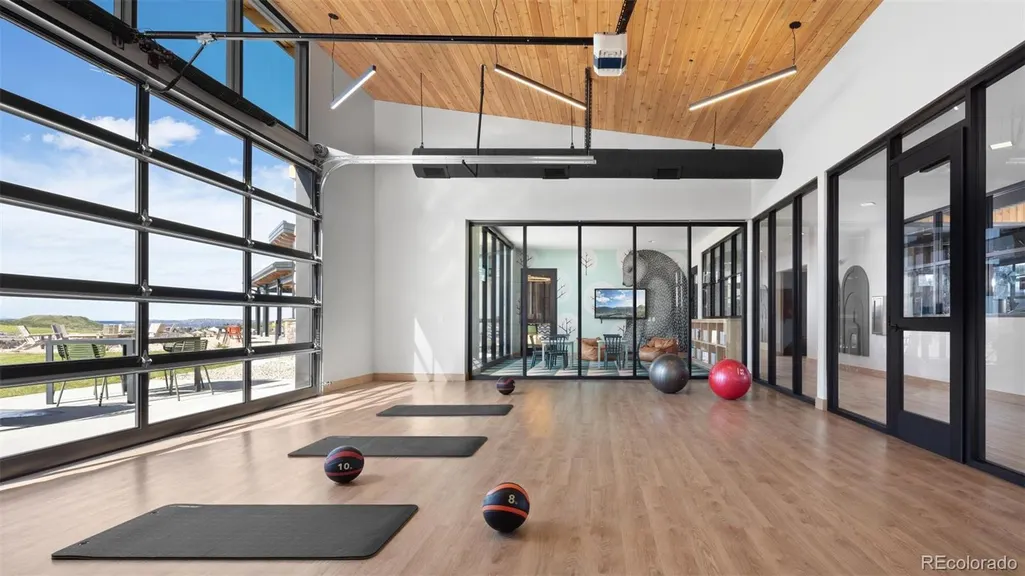
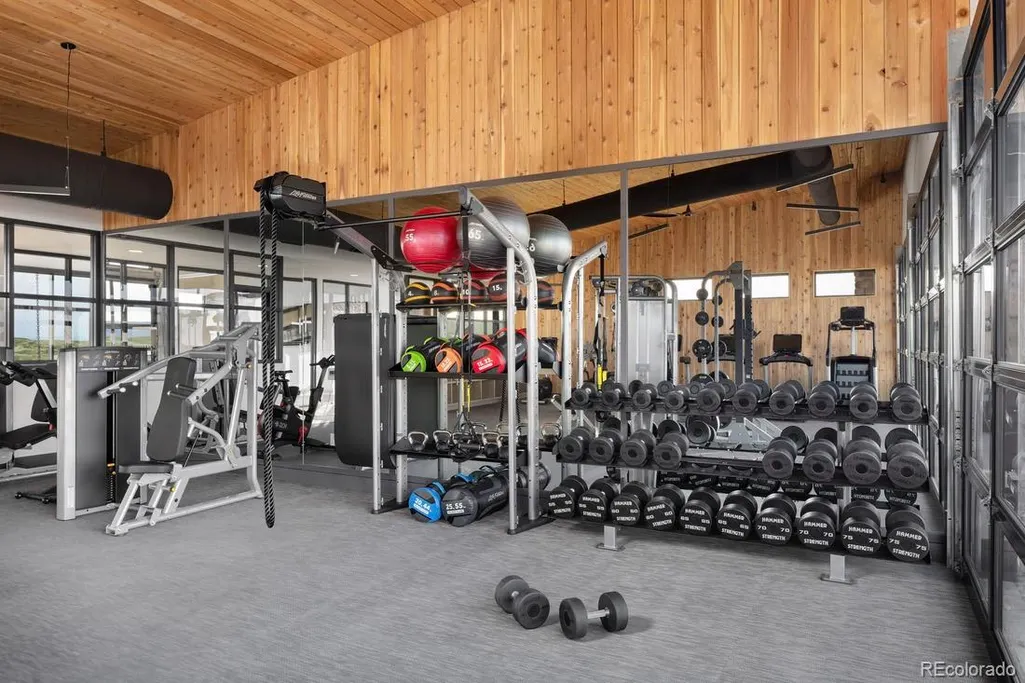
| Association Amenities | Clubhouse,Fitness Center,Pool,Spa/Hot Tub,Tennis Court(s),Trail(s) |
| HOA | Yes |
| Attached Garage | Yes |
| Subdivision Name | Montaine |
| Facing Direction | Southwest |
| Full Baths | 3 |
| Status | Active |
| Directions | Directions from I-25 Take exit 181 for Plum Creek Pkwy and head east. Turn right onto S Wilcox St and follow for 2 miles,then turn left onto Crystal Valley Pkwy,right onto Old Lanterns Pkwy,and right |
| High School | Douglas County |
| City | Castle Rock |
| Association Name | Cohere |
| Senior Community Y/N | No |
| High School District | Douglas RE-1 |
| Lot Size Units | Square Feet |
| Lot Size Square Feet | 6900 |
| Listing Terms | Cash,Conventional,FHA,Jumbo,VA Loan |
| Elementary School | Flagstone |
| Tax Annual Amount | 10890 |
| Home Warranty Y/N | Yes |
| Middle/Junior High School | Mesa |
| Property Condition | New Construction |
| Virtual Tour | https://www.insidemaps.com/app/walkthrough-v2/?propertyId=T5bWgP3Lh4&projectId=HDf7a6TvXr&env=production&mode=first-person&floorId=jxkcioTL2a&spinId=e7tyL7cbdV&quatX=0.000&quatY=-0.994&quatZ=0.000&qu |
| Structure Type | House |
| Builder Name | Toll Brothers |
| Standard Status | Active |
| Middle/Junior School District | Douglas RE-1 |
| Elementary School District | Douglas RE-1 |
Interior Features
| Interior Amenities | Entrance Foyer,Five Piece Bath,High Ceilings,Jack & Jill Bathroom,Kitchen Island,Open Floorplan,Pantry,Primary Suite,Quartz Counters,Radon Mitigation System,Smoke Free,Walk-In Closet(s) |
|---|---|
| Basement | Partial,Sump Pump,Unfinished |
| Flooring | Carpet,Laminate,Tile |
| Furnished Y/N | Unfurnished |
| Total Fireplaces | 1 |
| Fireplace Features | Great Room |
| Basement (Y/N) | Yes |
| Window Features | Double Pane Windows |
| Above Grade Finished Area | 3508 |
| Half Baths | 1 |
| Total Bedrooms | 4 |
| Main Level Bathrooms | 1 |
| Total Baths | 4 |
Exterior Features
| Exterior Amenities | Rain Gutters |
|---|---|
| Vegetation | Grassed,Xeriscaping |
| Fencing | None |
| Parking Features | Concrete |
| Lot Features | Greenbelt,Irrigated,Landscaped,Master Planned,Open Space,Sprinklers In Front,Sprinklers In Rear |
| Water Source | Public |
| Total Parking | 3 |
| Lot Size Area | 6900 |
| Foundation Details | Slab |
| Building Area Total | 3508 |
| Lot Size Acres | 0.16 |
| Road Surface Type | Paved |
| Road Frontage Type | Public |
| Builder Model | Haxtun Farmhouse |
| Road Responsibility | Public Maintained Road |
| Horse Y/N | No |
Amenities
- Foreclosure
- Views
- Short Sale
- New Construction
- Adult 55+
- Lease To Own
- No HOA Fees
- Furnished
- Primary On Main
- Air Conditioning
- Seller Finance
- Green
- Fixer Upper
- Horse
- Golf
- Fireplace
- Deck
- Garage
- Basement
- Pool
Property vs Single Family Average in 80104
Price
Taxes
Year Built
Visits
In The Neighborhood
Views
Castle Rock
$ 1,699,000
- Type
- Single Family
- Size
- 5,965 SqFt
- Rooms
- 2 Beds + 2.5 Baths
 Coldwell Banker Realty 56 #2642181
Views
Castle Rock
$ 1,589,000
- Type
- Single Family
- Size
- 5,880 SqFt
- Rooms
- 2 Beds + 2.5 Baths
Coldwell Banker Realty 56 #7030093
Castle Rock
$ 725,000
- Type
- Single Family
- Size
- 3,658 SqFt
- Rooms
- 3 Beds + 2.5 Baths
Keller Williams Action Realty LLC #7790987
Views
Castle Rock
$ 1,295,000
- Type
- Single Family
- Size
- 5,778 SqFt
- Rooms
- 4 Beds + 4.5 Baths
Serhant Colorado LLC #5068108
Views
Castle Rock
$ 970,000
- Type
- Single Family
- Size
- 4,679 SqFt
- Rooms
- 5 Beds + 4.5 Baths
LIV Sotheby's International Realty #3719874
New Construction
Castle Rock
$ 749,000
- Type
- Single Family
- Size
- 3,318 SqFt
- Rooms
- 2 Beds + 2 Baths
Compass - Denver #5327808
Views
Castle Rock
$ 765,000
- Type
- Single Family
- Size
- 4,065 SqFt
- Rooms
- 5 Beds + 3 Baths
Key Real Estate Group LLC #6598580
Open House
Castle Rock
$ 975,000
- Type
- Single Family
- Size
- 4,436 SqFt
- Rooms
- 4 Beds + 3.5 Baths
Coldwell Banker Realty 56 #9408299
Reduced
Castle Rock
$ 1,175,000
- Type
- Single Family
- Size
- 6,614 SqFt
- Rooms
- 3 Beds + 2.5 Baths
Keller Williams Real Estate LLC #7820702
Open House
Castle Rock
$ 795,000
- Type
- Single Family
- Size
- 3,995 SqFt
- Rooms
- 2 Beds + 2 Baths
Coldwell Banker Realty 56 #3068520
Open House
Castle Rock
$ 885,000
- Type
- Single Family
- Size
- 3,814 SqFt
- Rooms
- 4 Beds + 3.5 Baths
Coldwell Banker Realty 56 #4945987
Open House
Castle Rock
$ 690,000
- Type
- Single Family
- Size
- 3,055 SqFt
- Rooms
- 2 Beds + 2 Baths
Coldwell Banker Realty 56 #3077002

