

Views
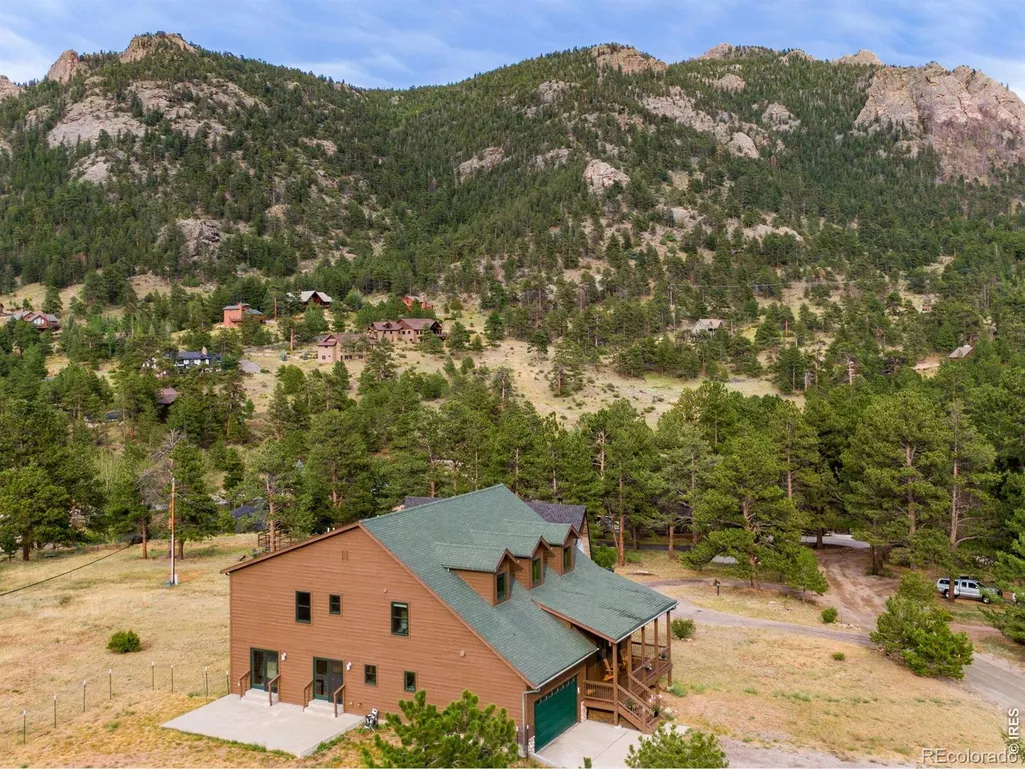
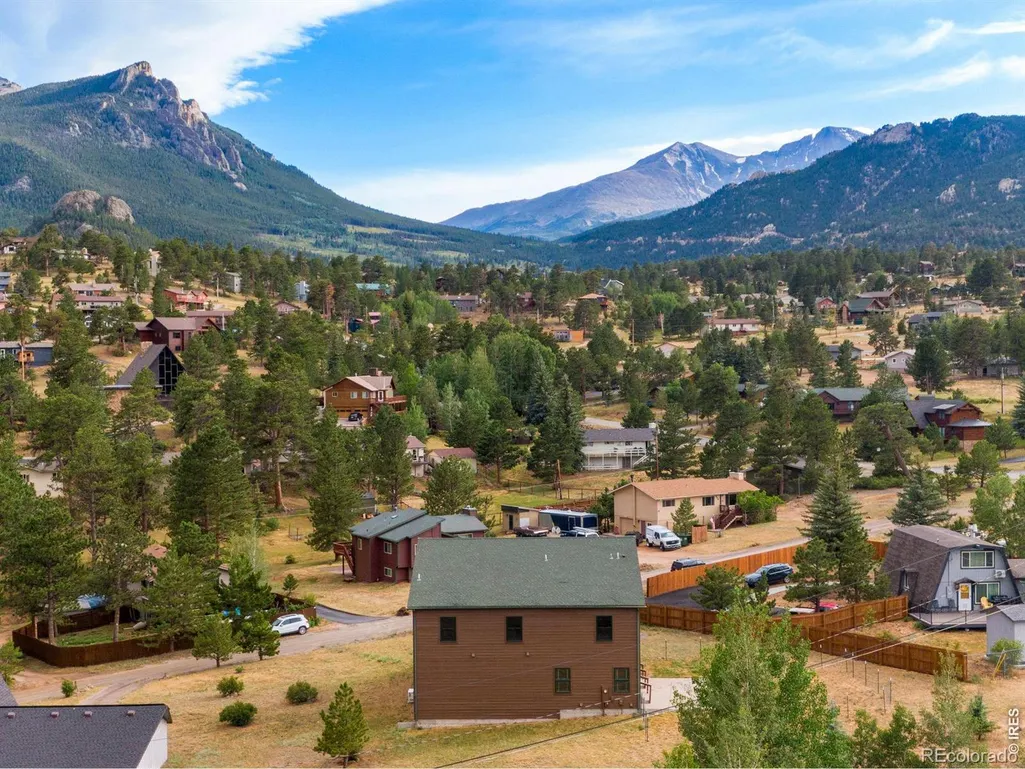
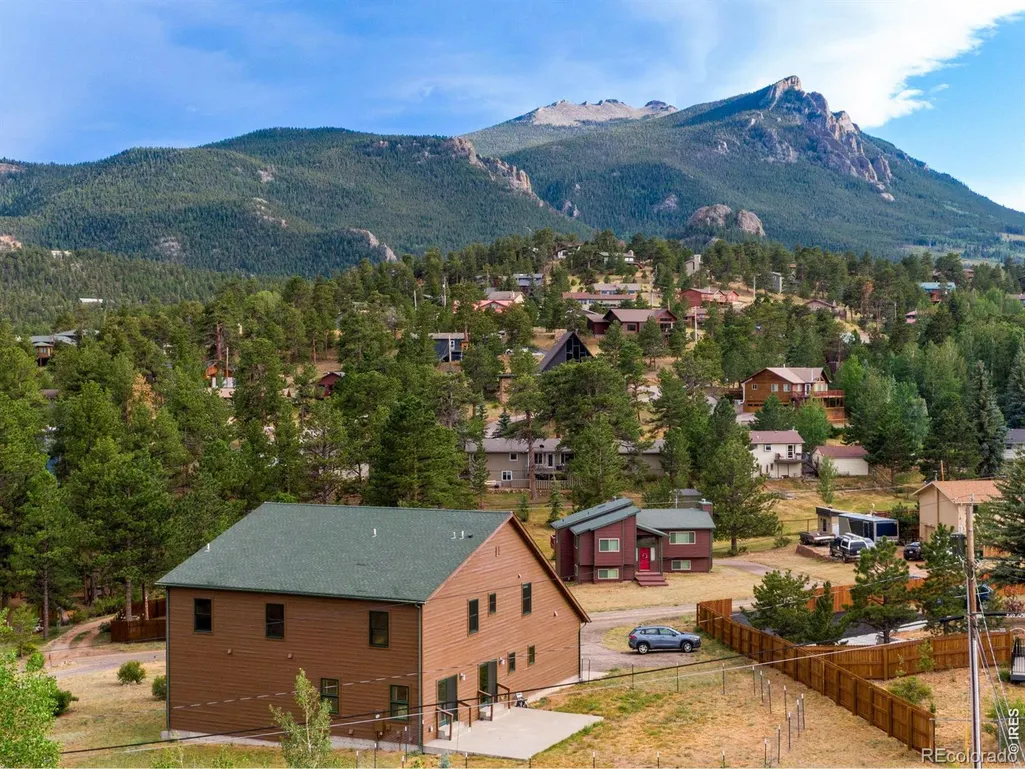
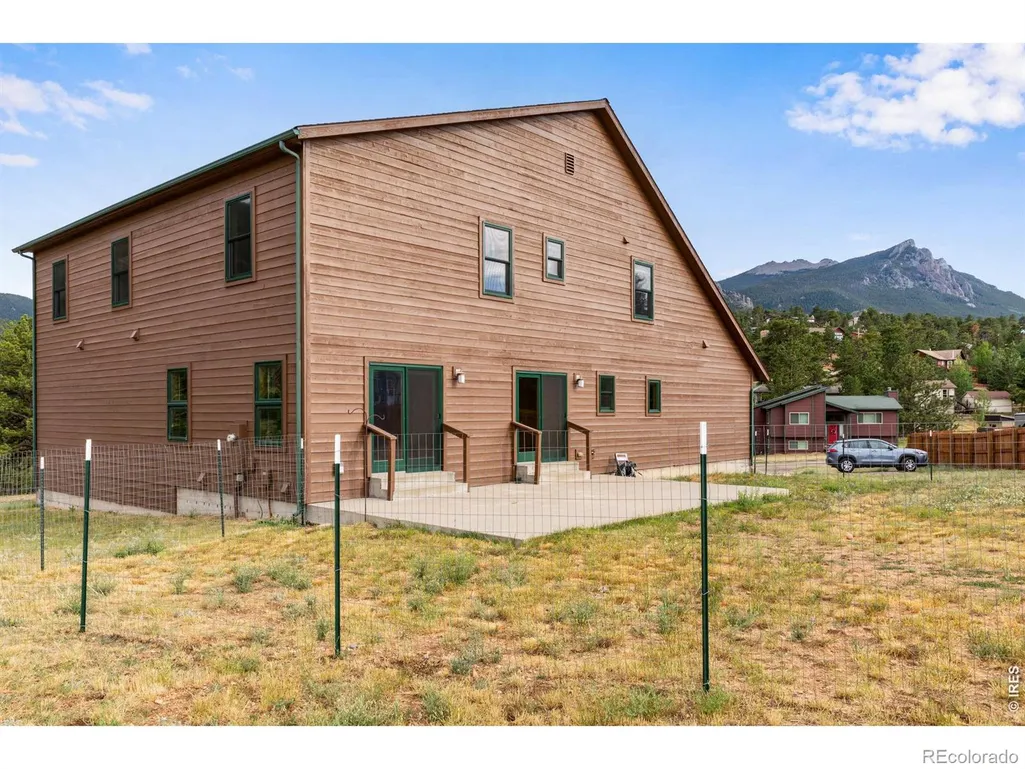
Address
1005 Hide A Way Lane, Estes Park, CO
Price
$ 980,000
Property Attributes
- MLS#IR1064035
- TypeSingle Family
- Listing Status Active
- CountyLARIMER
- CityEstes Park
- NeighborhoodCarriage Hills
- Zip80517
- StyleHouse
- Year Built2006
- Taxes$ 4557
- Price$ 980,000
- Bedrooms3
- Full Bathrooms3
- Half Bathrooms1
- Sqr Footage3543
- Lot Size0.46 Acres
Data Source:
REColorado (MTOMLS)
Property Description
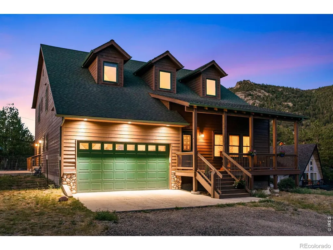
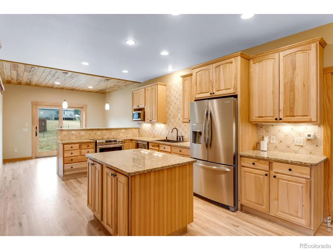
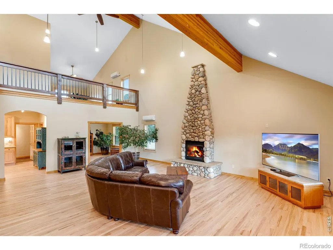
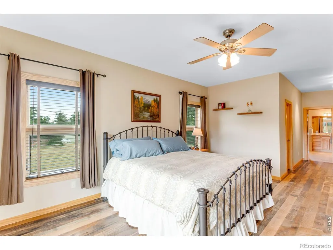
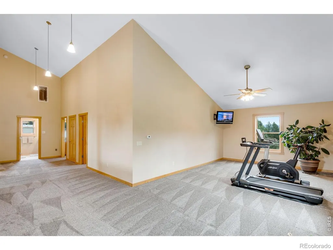
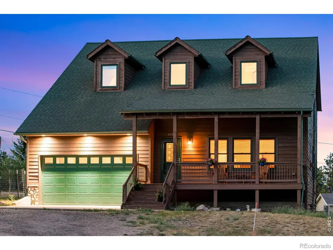
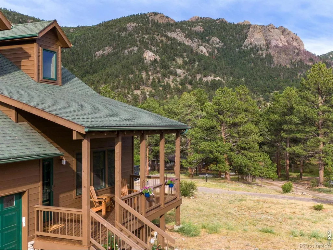
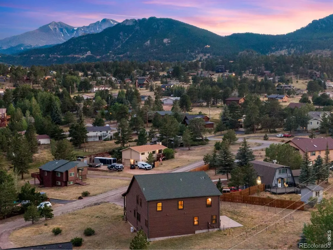
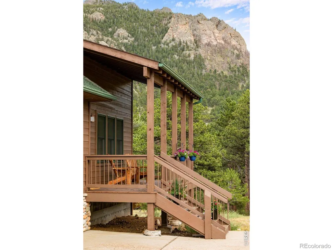
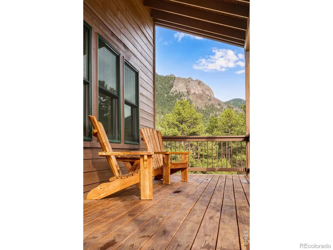
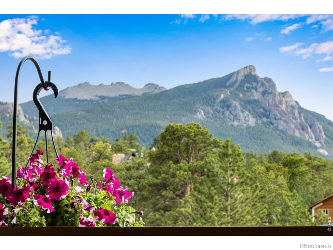
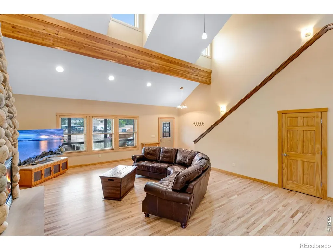
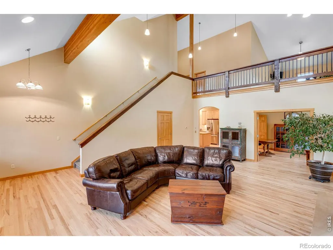
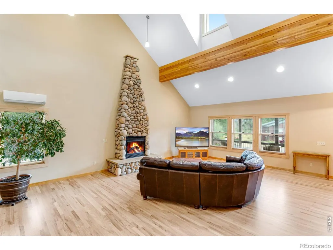
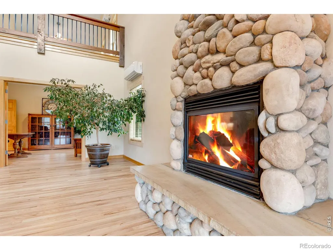
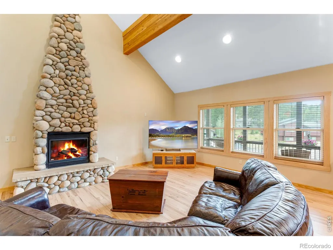
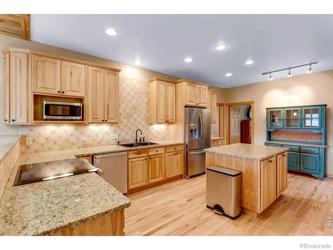
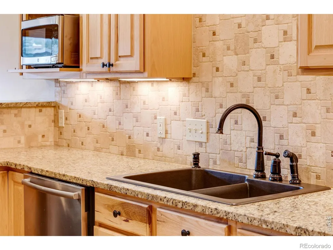
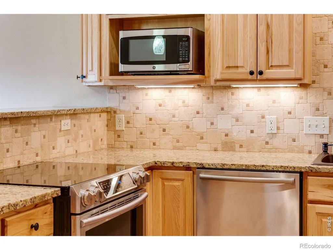
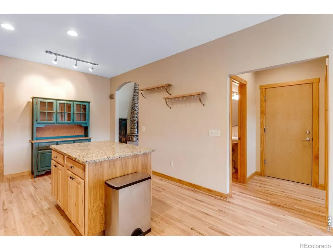
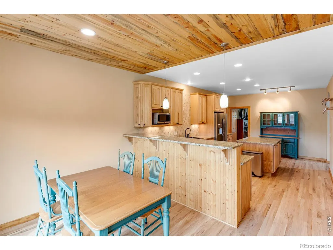
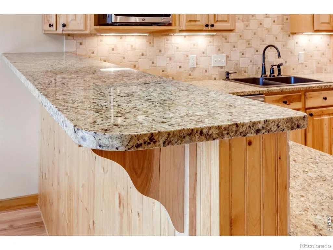
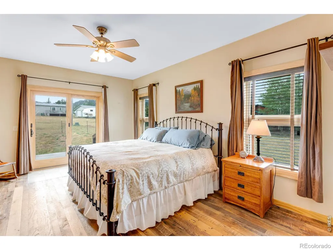
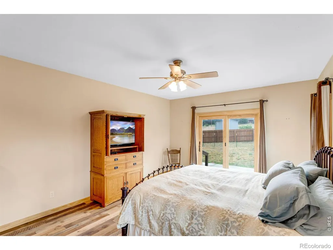
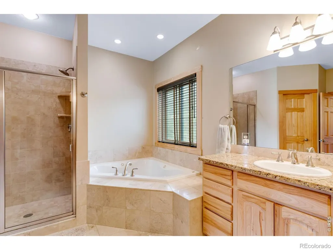
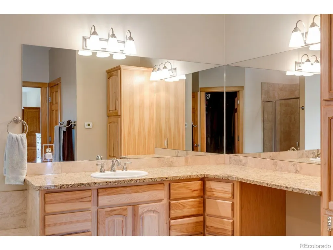
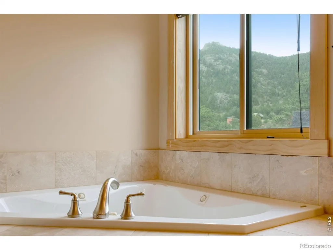
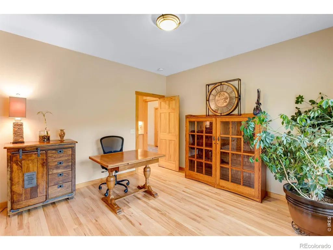
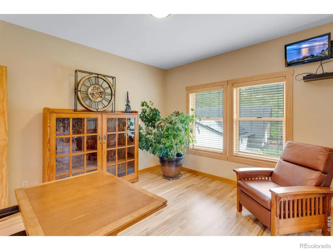
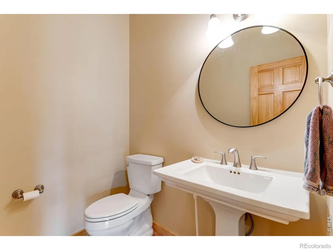
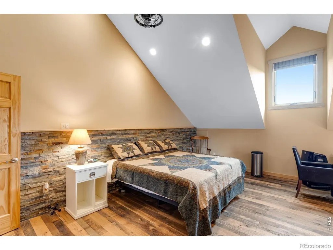
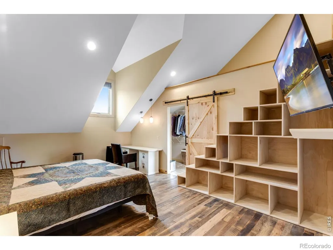
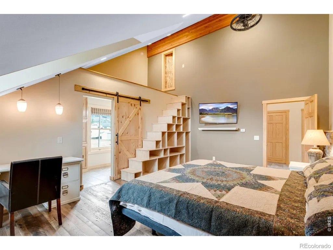
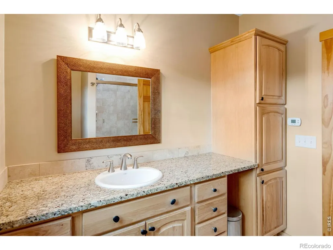
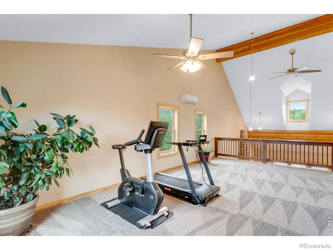
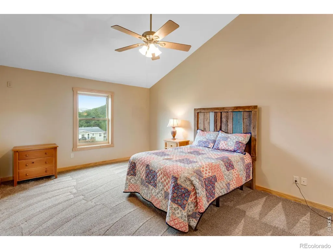
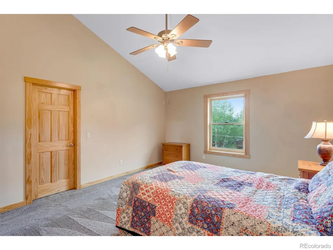
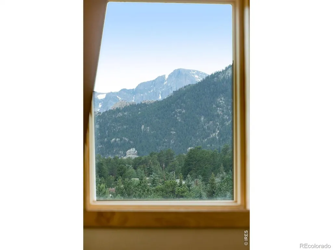
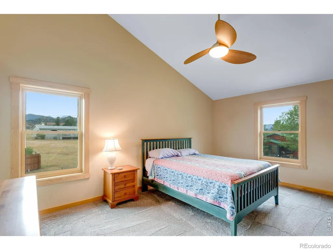
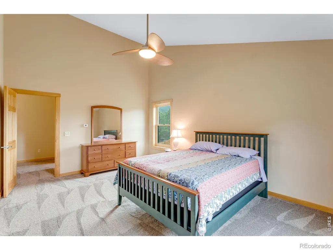
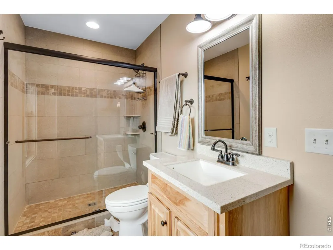
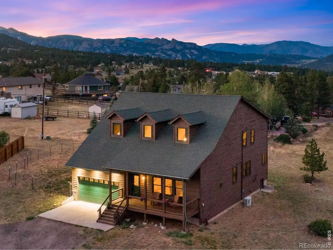
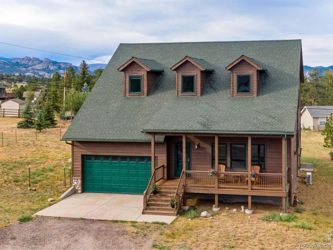
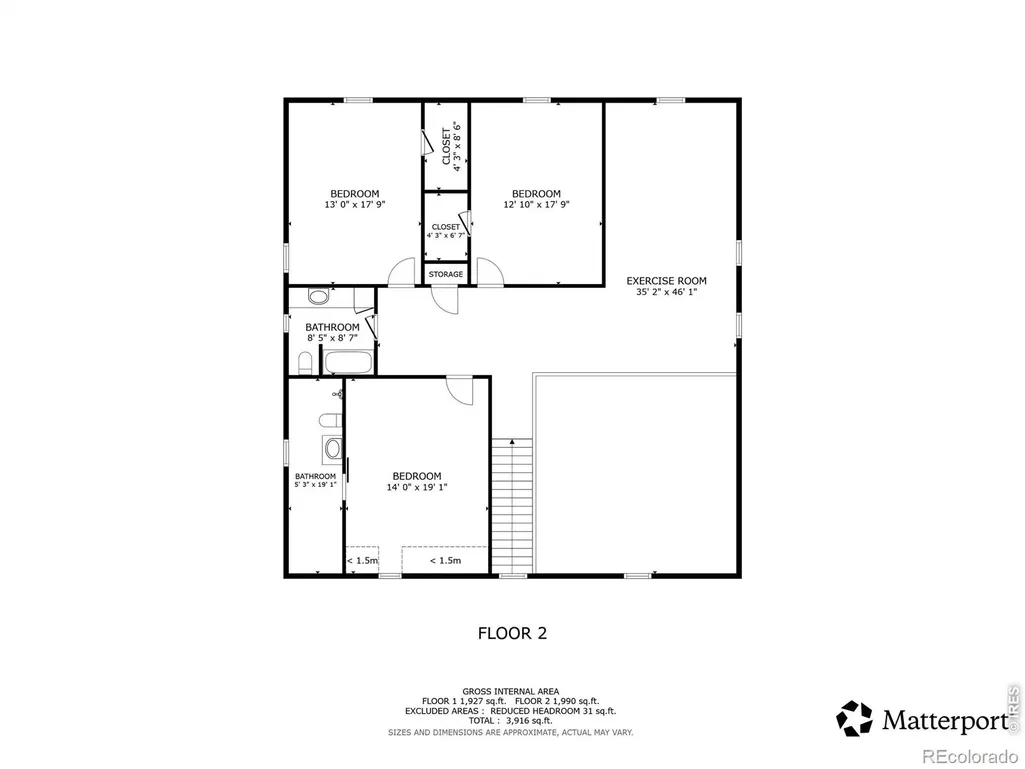
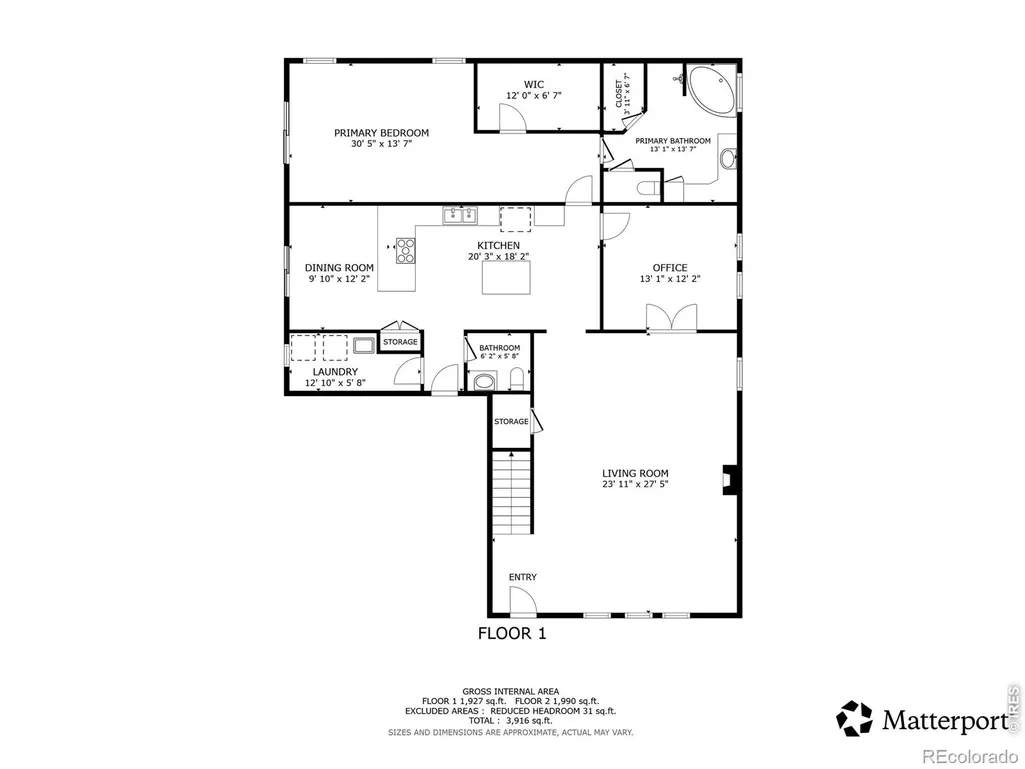
Welcome home to your own mountain retreat, where thoughtful updates and timeless character come together on a level and partially fenced .46-acre lot. Inside, you'll find warm refinished hickory and real barn wood floors, soaring ceilings, radiant in-floor heat, and a spacious loft that makes the perfect second living area, office, work out space or playroom. The beautifully appointed kitchen is designed for gathering with a large island, granite countertops, induction electric oven and abundant workspace, while the formal dining room is ideal for hosting family and friends. The main-level primary suite offers a peaceful escape with generous space, and the home features 3 bedrooms plus an office. Two guest bedrooms are located upstairs along with the expansive loft. Recent improvements provide peace of mind, including all windows replaced within the last four years, new carpet and refinished wood floors in July 2026, a radon mitigation system, and the exterior professionally stained last year. Additional features include mini-split air conditioning, a whole house fan, central vacuum, a full crawl space for extra storage, and beautiful pine accents that add mountain charm. This exceptional mountain home offers the space, updates, and character you've been looking for-all in a peaceful setting that's ready to enjoy.
| Elementary School | Middle School | High School |
|---|---|---|
| Estes Park Elementary School | Estes Park Middle School | Estes Park High School |
| Price History | |
|---|---|
| 7/12/2026 | Listed $980,000 |
General Features
| Sewer | Public Sewer |
|---|---|
| Heating | Hot Water,Radiant |
| Cooling | Air Conditioning-Room,Ceiling Fan(s) |
| Utilities | Cable Available,Electricity Available,Internet Access (Wired),Natural Gas Available |
| Possession | Closing/DOD |
| Roof | Composition |
| Appliances | Dishwasher,Disposal,Microwave,Oven,Refrigerator |
| Zoning | E |
| HOA Fee | 50 |
| Garage Spaces | 2 |
| Patio/Porch Features | Deck,Patio |
| Security Features | Smoke Detector(s) |
| Construction Materials | Frame |
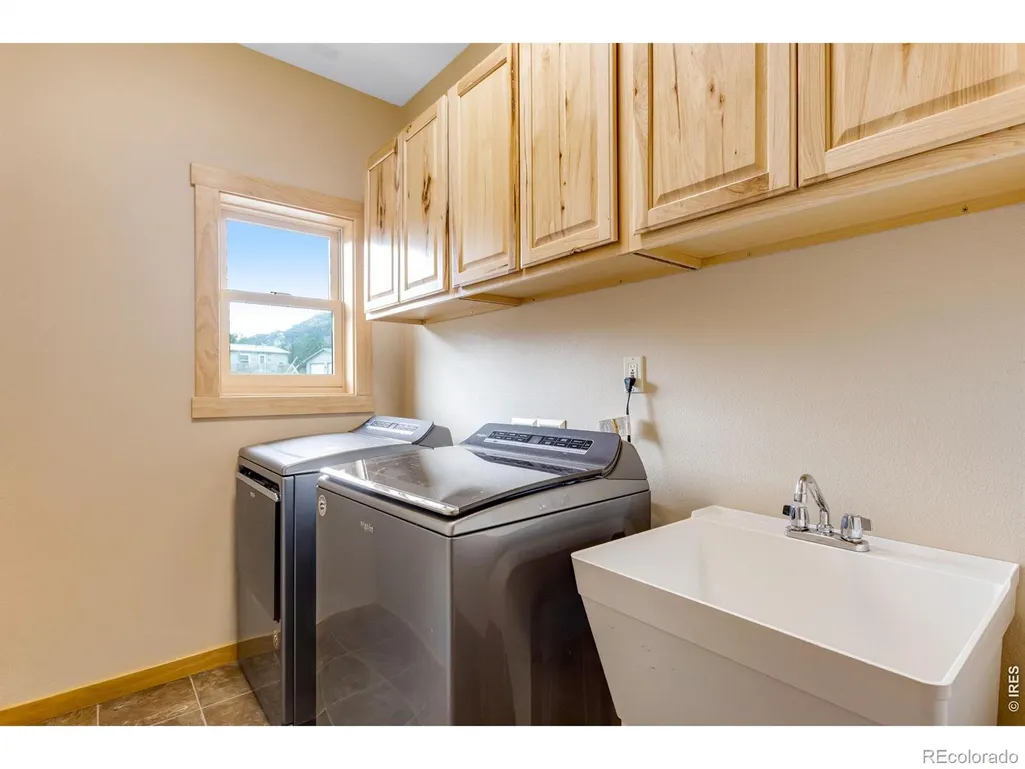
| Exclusions | Seller's personal possessions and clothes washer and clothes dryer. |
| Year Built | 2006 |
| View | Mountain(s) |
| Levels | Two |
| Property Subtype | Single Family Residence |
| Tax Year | 2025 |
| Ownership | Individual |
| Assoc Fee Paid Per | Annually |
| County | Larimer |
| Property Type | Residential |
| HOA | Yes |
| Attached Garage | Yes |
| Subdivision Name | Carriage Hills |
| Possible Use | Residential |
| Full Baths | 2 |
| Status | Active |
| Directions | From Highway 7,turn onto Scott Ave. Turn on to Lakeshore Dr. Take a left turn onto Long View Dr. Continue for about a half mile and turn left on to Hide A way Lane. Home will be on the left. |
| High School | Estes Park |
| City | Estes Park |
| Association Name | Carriage Hills POA |
| High School District | Estes Park R-3 |
| Lot Size Square Feet | 20037 |
| Listing Terms | Cash,Conventional,FHA,VA Loan |
| Elementary School | Estes Park |
| Tax Annual Amount | 4557 |
| Middle/Junior High School | Estes Park |
| Concessions | No |
| Virtual Tour | https://my.matterport.com/show/?m=aGgQWJ7KvuF&play=1&qs=0&nt=1&help=2&brand=0&mls=1& |
| Structure Type | House |
| Standard Status | Active |
| Occupancy Type | Owner |
| Elementary School District | Estes Park R-3 |
Interior Features
| Interior Amenities | Central Vacuum,Eat-in Kitchen,Five Piece Bath,Kitchen Island,Open Floorplan,Primary Suite,Radon Mitigation System,Vaulted Ceiling(s),Walk-In Closet(s) |
|---|---|
| Basement | Crawl Space |
| Flooring | Wood |
| Fireplace Features | Gas,Living Room |
| Basement (Y/N) | No |
| Window Features | Double Pane Windows,Window Coverings |
| Above Grade Finished Area | 3543 |
| Half Baths | 1 |
| 3/4 Baths | 1 |
| Laundry Features | In Unit |
| Total Bedrooms | 3 |
| Main Level Bedrooms | 1 |
| Main Level Bathrooms | 2 |
| Total Baths | 4 |
Exterior Features
| Vegetation | Grassed |
|---|---|
| Fencing | Partial |
| Parking Features | Oversized |
| Lot Features | Level |
| Water Source | Public |
| Total Parking | 2 |
| Building Area Total | 3543 |
| Lot Size Acres | 0.46 |
| Road Surface Type | Dirt |
| Other Equipment | Satellite Dish |
Amenities
- Foreclosure
- Views
- Short Sale
- New Construction
- Adult 55+
- Lease To Own
- No HOA Fees
- Furnished
- Primary On Main
- Air Conditioning
- Seller Finance
- Green
- Fixer Upper
- Horse
- Golf
- Fireplace
- Deck
- Garage
- Basement
- Pool
Property vs Single Family Average in 80517
Price
Taxes
Year Built
Visits
In The Neighborhood
Frederick
$ 594,500
- Type
- Single Family
- Size
- 3,206 SqFt
- Rooms
- 6 Beds + 3 Baths
 BTT Real Estate #3569761
Frederick
$ 525,000
- Type
- Single Family
- Size
- 2,656 SqFt
- Rooms
- 3 Beds + 2 Baths
Compass - Denver #5365085
Views
Estes Park
$ 849,000
- Type
- Single Family
- Size
- 2,898 SqFt
- Rooms
- 4 Beds + 3 Baths
John Hunter #IR1067025
Views
Estes Park
$ 1,215,000
- Type
- Single Family
- Size
- 2,785 SqFt
- Rooms
- 3 Beds + 3 Baths
RE/MAX Mountain Brokers #IR1066285
Reduced
Castle Rock
$ 824,900
- Type
- Single Family
- Size
- 4,842 SqFt
- Rooms
- 5 Beds + 3.5 Baths
Lifestyle International Realty #8137248
Reduced
Estes Park
$ 515,000
- Type
- Single Family
- Size
- 872 SqFt
- Rooms
- 2 Beds + 2 Baths
First Colorado Realty #IR1062723
Reduced
Frederick
$ 569,400
- Type
- Single Family
- Size
- 3,530 SqFt
- Rooms
- 4 Beds + 2.5 Baths
Invalesco Real Estate #2990581
Reduced
Estes Park
$ 769,000
- Type
- Single Family
- Size
- 2,716 SqFt
- Rooms
- 6 Beds + 4 Baths
Mountain Paradise RE Inc #IR1061833

