

Address
2500 Hillcroft Lane, Castle Rock, CO
Price
$ 824,900
Property Attributes
- MLS#8137248
- TypeSingle Family
- Listing Status Active
- CountyDOUGLAS
- CityCastle Rock
- NeighborhoodCarriage Hills
- Zip80104
- StyleContemporary
- Year Built2019
- Taxes$ 4856
- Price$ 824,900
- Bedrooms5
- Full Bathrooms3
- Half Bathrooms1
- Sqr Footage4842
- Lot Size0.23 Acres
Data Source:
REColorado (MTOMLS)
Property Description
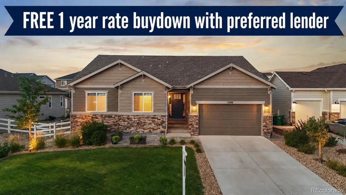
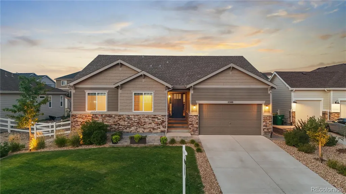
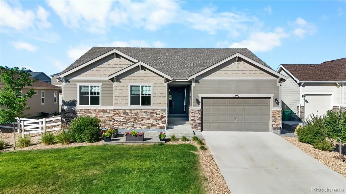
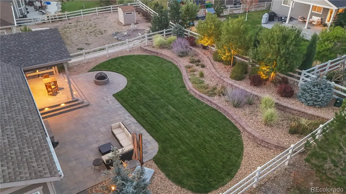
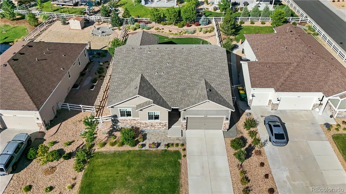
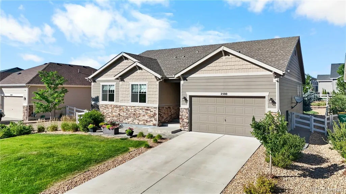
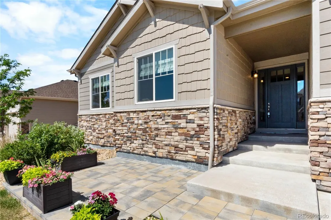
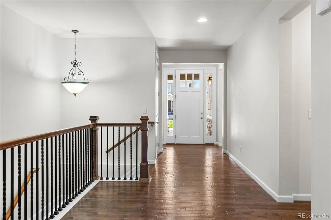
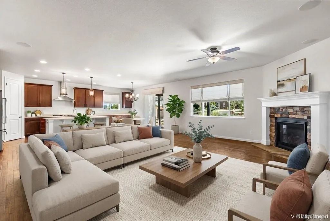
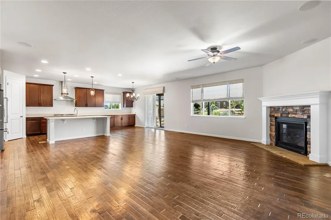
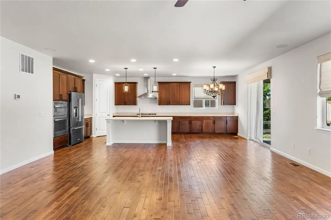
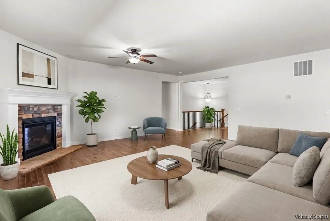
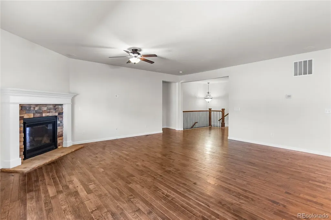
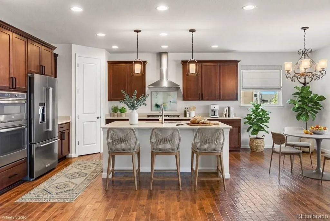
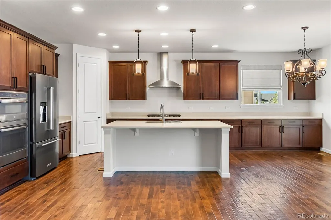
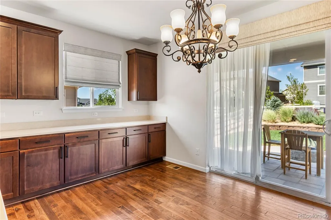
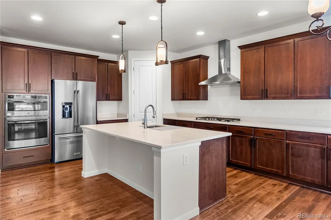
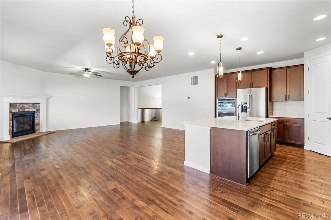
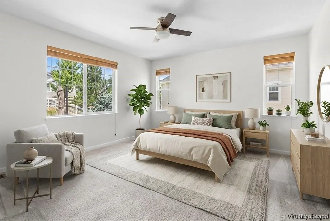
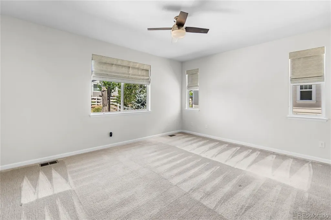
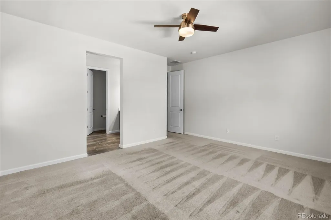
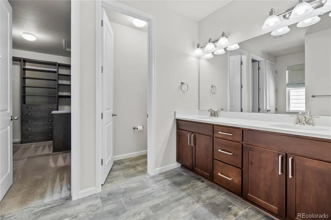
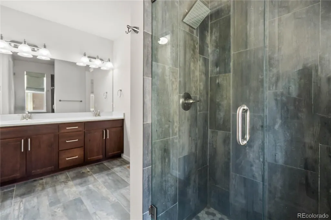
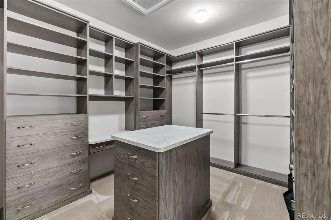
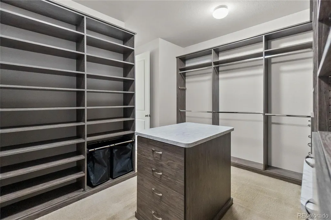
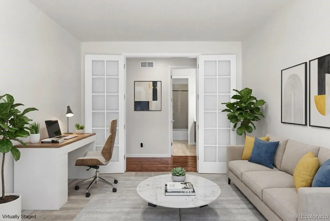
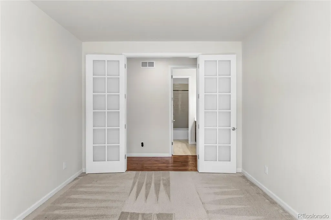
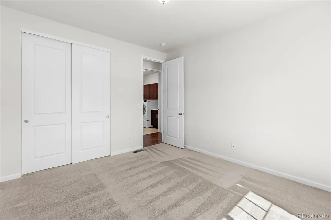
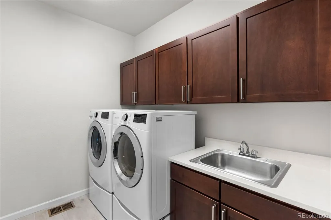
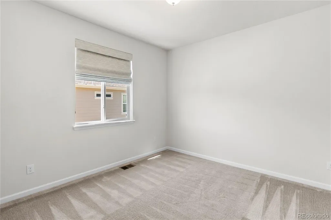
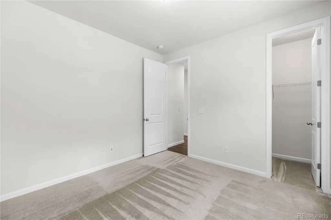
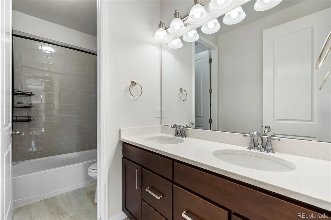
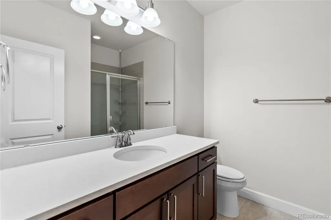
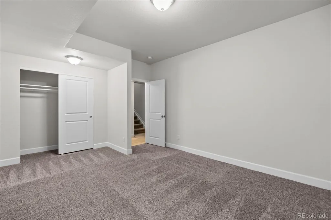
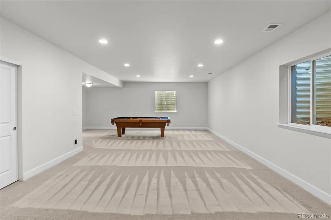
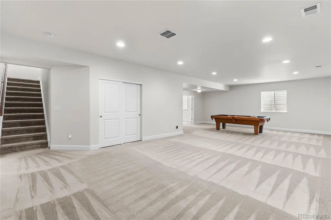
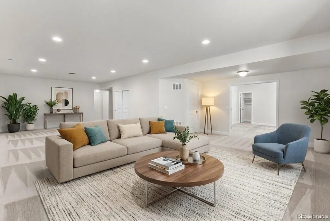
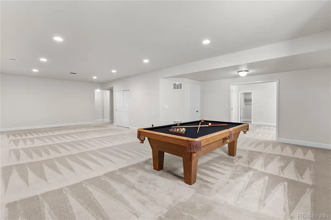
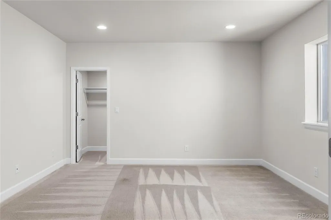
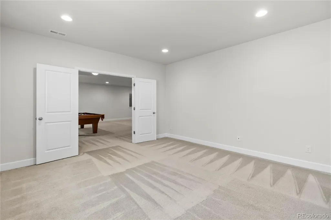
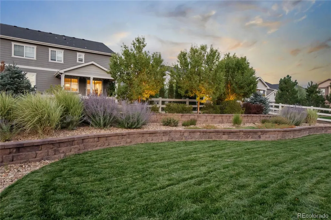
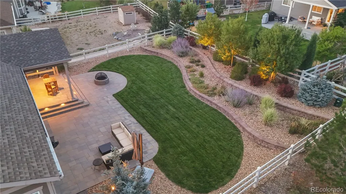
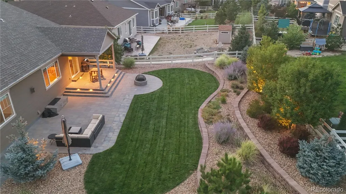
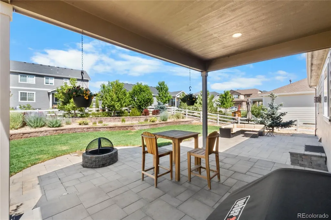
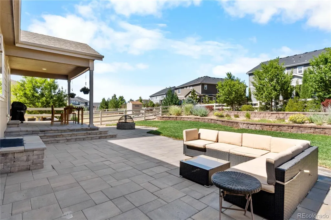
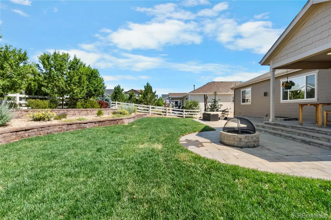
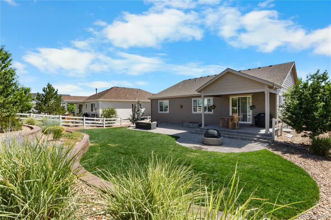
*Free 1-0 lender paid temporary rate buy down. Equal Housing Lender. This is not a commitment to lend. All loans are subject to credit approval. nmlsconsumeraccess.org/entitydetails.aspx/company/181106. Available on 8-30 year loan terms. 0.875% credit for 16-30 year loans and 0.750% credit for 8-15 year loans. Only for purchase loans (Not refinances). Works with agency loans (conventional, fixed or ARM). Not eligible with the "control your price" option. Conditions apply. Rate adjustment will occur after year one. Contact me for details. This information is not intended to be an indication of loan qualification, loan approval or commitment to lend. Loans are subject to credit and property approval. We reserve the right to cancel this offer at any time. Discover luxury ranch-style living in Castle Rock's Crystal Valley community. Situated on a 10,000-square-foot lot, this move-in ready 5-bedroom, 4-bathroom home offers thoughtful upgrades and exceptional indoor-outdoor living. The open-concept floor plan features a chef-inspired kitchen with gas cooktop, built-in wall oven, modern vent hood, soft-close cabinetry, custom pull-out drawers, and abundant workspace. Luxury vinyl plank flooring, in-ceiling speakers, and CAT-6 wiring add style and function. Enjoy true ranch-style living with a spacious primary suite and custom oversized walk-in closet. The professionally finished basement adds two bedrooms, a full bathroom, and flexible space for guests, a home office, gym, or multi-generational living. Outside, enjoy professional landscaping, outdoor lighting, an expanded front stone patio, and large covered backyard patio perfect for entertaining. Additional upgrades include an insulated garage, central vacuum, whole-home water softener and humidifier, plus an oversized laundry room with utility sink and ample counter space.
| Elementary School | Middle School | High School |
|---|---|---|
| South Ridge Elementary School | Mesa Middle School | Douglas County High School |
| Price History | |
|---|---|
| 7/21/2026 | Listed $839,900 |
| 8/10/2026 | 2$824,900 |
General Features
| Sewer | Public Sewer |
|---|---|
| Heating | Forced Air |
| Cooling | Central Air |
| Utilities | Cable Available,Internet Access (Wired) |
| Possession | Immediate |
| Roof | Composition |
| Appliances | Cooktop,Dishwasher,Disposal,Double Oven,Dryer,Microwave,Range Hood,Refrigerator,Washer,Water Softener |
| HOA Fee | 86 |
| Garage Spaces | 2 |
| Association Fee Includes | Maintenance Grounds,Road Maintenance,Snow Removal,Trash,Water |
| Patio/Porch Features | Covered,Front Porch,Patio |
| Architectural Style | Contemporary |
| Security Features | Carbon Monoxide Detector(s),Radon Detector |
| Construction Materials | Frame |
| Exclusions | sellers personal property. Patio furniture. Any staging items in the home. |
| Pets Allowed | Cats OK,Dogs OK |
| Year Built | 2019 |
| Levels | One |
| Property Subtype | Single Family Residence |
| Tax Year | 2025 |
| Ownership | Individual |
| Assoc Fee Paid Per | Monthly |
| County | Douglas |
| Property Type | Residential |
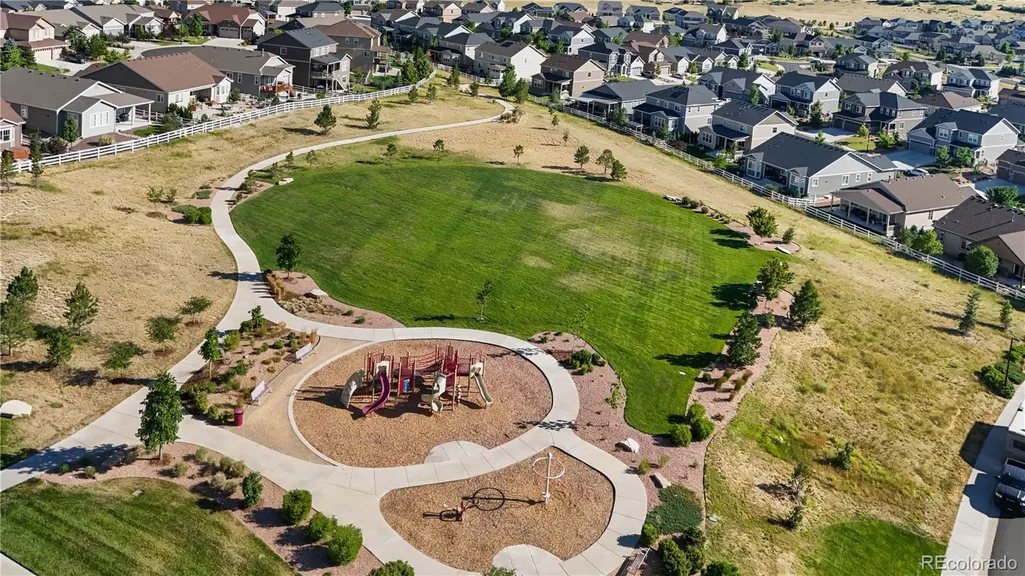
| Association Amenities | Clubhouse,Fitness Center,Park,Playground,Pool,Trail(s) |
| HOA | Yes |
| Attached Garage | Yes |
| Subdivision Name | Carriage Hills |
| Full Baths | 3 |
| Status | Active |
| High School | Douglas County |
| City | Castle Rock |
| Association Name | Advance HOA Management |
| Senior Community Y/N | No |
| High School District | Douglas RE-1 |
| Lot Size Units | Square Feet |
| Lot Size Square Feet | 10193 |
| Listing Terms | 1031 Exchange,Cash,Conventional,FHA,VA Loan |
| Elementary School | South Ridge |
| Tax Annual Amount | 4856 |
| Home Warranty Y/N | No |
| Middle/Junior High School | Mesa |
| Virtual Tour | https://youtube.com/shorts/iHVIm9RSIzI?feature=share |
| Structure Type | House |
| Builder Name | Richmond American Homes |
| Standard Status | Active |
| Middle/Junior School District | Douglas RE-1 |
| Elementary School District | Douglas RE-1 |
Interior Features
| Interior Amenities | Breakfast Bar,Ceiling Fan(s),Central Vacuum,High Speed Internet,Kitchen Island,Open Floorplan,Pantry,Primary Suite,Radon Mitigation System,Smoke Free,Sound System,Walk-In Closet(s),Wired for Data |
|---|---|
| Basement | Finished,Partial |
| Flooring | Carpet,Vinyl |
| Total Fireplaces | 1 |
| Fireplace Features | Family Room |
| Basement (Y/N) | Yes |
| Above Grade Finished Area | 2421 |
| 1/4 Baths | 1 |
| Total Bedrooms | 5 |
| Below Grade Finished Area | 1271 |
| Main Level Bedrooms | 3 |
| Main Level Bathrooms | 3 |
| Total Baths | 4 |
Exterior Features
| Exterior Amenities | Fire Pit,Lighting,Private Yard |
|---|---|
| Fencing | Full |
| Parking Features | Dry Walled,Insulated Garage |
| Water Source | Public |
| Total Parking | 2 |
| Lot Size Area | 10193 |
| Building Area Total | 4842 |
| Lot Size Acres | 0.23 |
Amenities
- Foreclosure
- Views
- Short Sale
- New Construction
- Adult 55+
- Lease To Own
- No HOA Fees
- Furnished
- Primary On Main
- Air Conditioning
- Seller Finance
- Green
- Fixer Upper
- Horse
- Golf
- Fireplace
- Deck
- Garage
- Basement
- Pool
Property vs Single Family Average in 80104
Price
Taxes
Year Built
Visits
In The Neighborhood
Frederick
$ 594,500
- Type
- Single Family
- Size
- 3,206 SqFt
- Rooms
- 6 Beds + 3 Baths
 BTT Real Estate #3569761
Frederick
$ 525,000
- Type
- Single Family
- Size
- 2,656 SqFt
- Rooms
- 3 Beds + 2 Baths
Compass - Denver #5365085
Views
Estes Park
$ 849,000
- Type
- Single Family
- Size
- 2,898 SqFt
- Rooms
- 4 Beds + 3 Baths
John Hunter #IR1067025
Views
Estes Park
$ 1,215,000
- Type
- Single Family
- Size
- 2,785 SqFt
- Rooms
- 3 Beds + 3 Baths
RE/MAX Mountain Brokers #IR1066285
Views
Estes Park
$ 980,000
- Type
- Single Family
- Size
- 3,543 SqFt
- Rooms
- 3 Beds + 3.5 Baths
C3 Real Estate Solutions, LLC #IR1064035
Reduced
Estes Park
$ 515,000
- Type
- Single Family
- Size
- 872 SqFt
- Rooms
- 2 Beds + 2 Baths
First Colorado Realty #IR1062723
Reduced
Frederick
$ 569,400
- Type
- Single Family
- Size
- 3,530 SqFt
- Rooms
- 4 Beds + 2.5 Baths
Invalesco Real Estate #2990581
Reduced
Estes Park
$ 769,000
- Type
- Single Family
- Size
- 2,716 SqFt
- Rooms
- 6 Beds + 4 Baths
Mountain Paradise RE Inc #IR1061833

