

Views

Address
1600 Knotty Pine Way, Castle Rock, CO
Price
$ 1,600,000
Property Attributes
- MLS#9303583
- TypeSingle Family
- Listing Status Active
- CountyDOUGLAS
- CityCastle Rock
- NeighborhoodTimber Ridge
- Zip80108
- StyleTraditional
- Year Built2014
- Taxes$ 4971
- Price$ 1,600,000
- Bedrooms5
- Full Bathrooms4
- Half Bathrooms1
- Sqr Footage5121
- Lot Size0.42 Acres
Data Source:
REColorado (MTOMLS)
Property Description
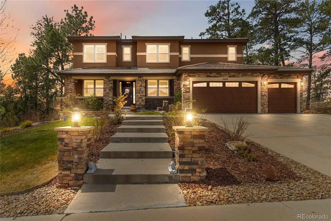
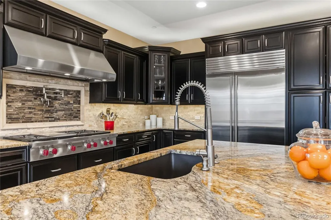
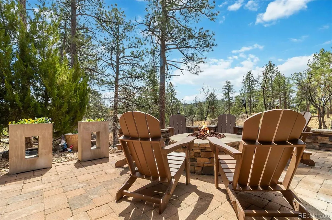
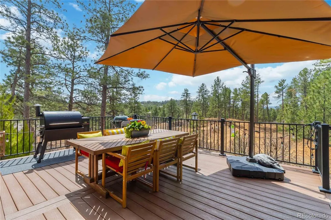
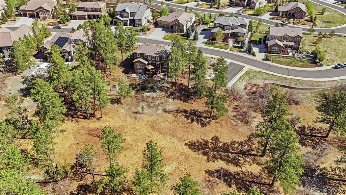
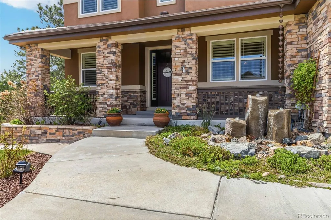
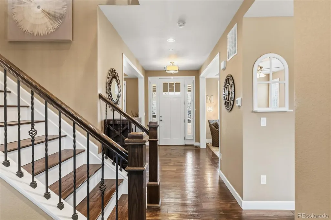
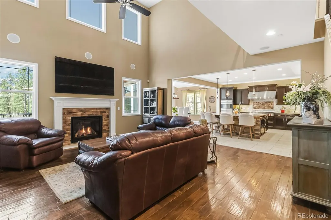
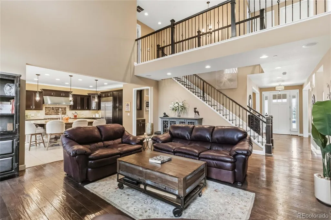
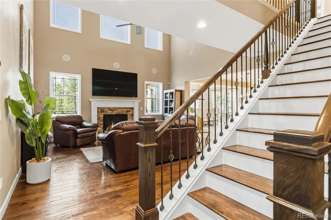
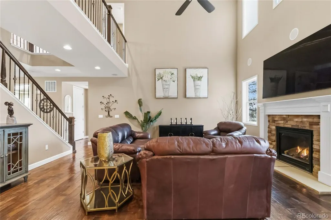
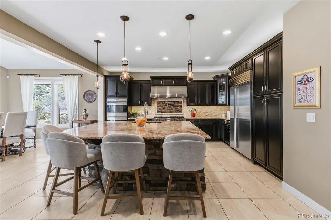
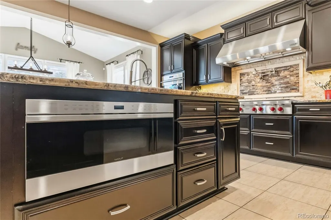
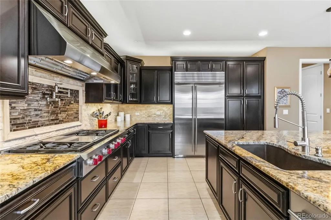
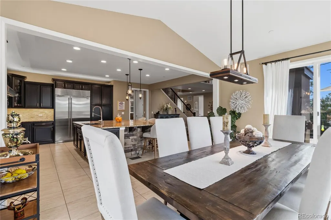
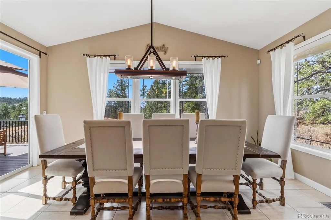
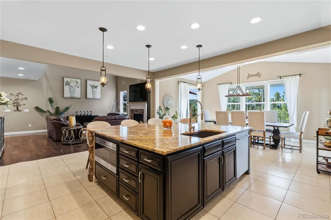
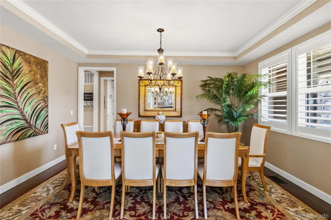
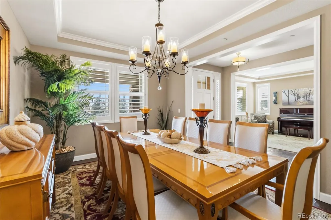
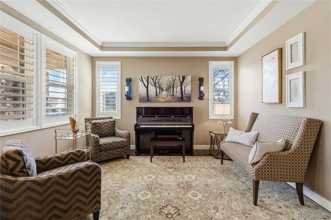
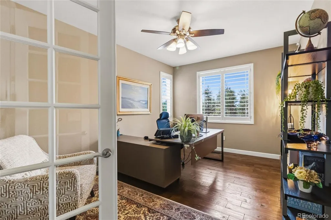
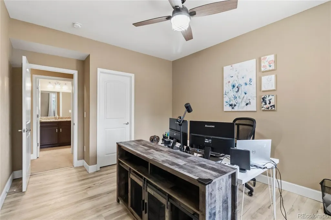
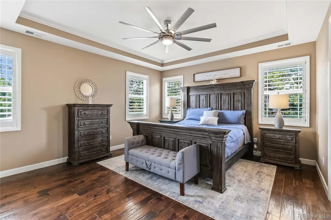
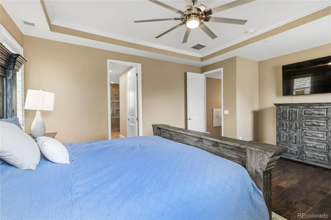
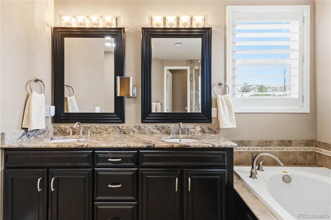
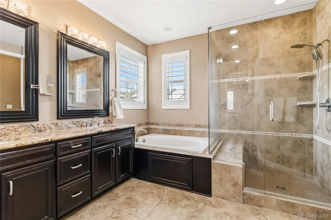
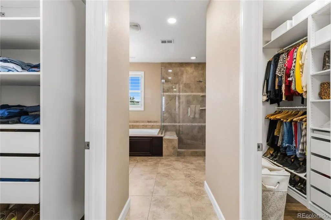
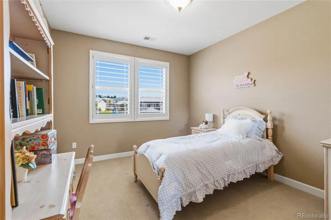
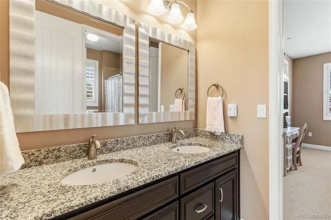
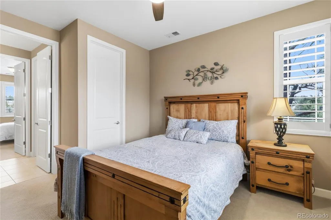
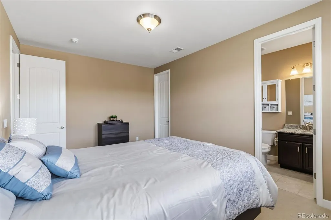
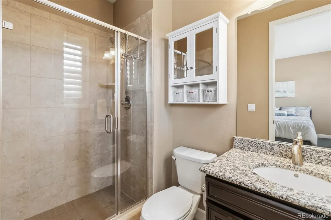
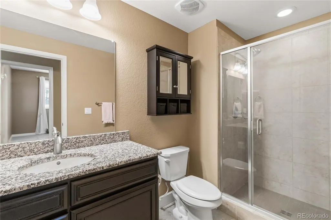
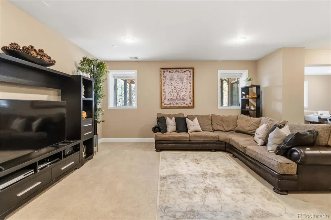
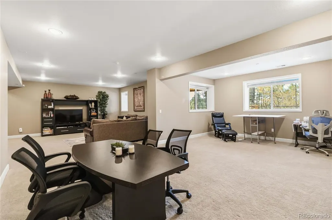
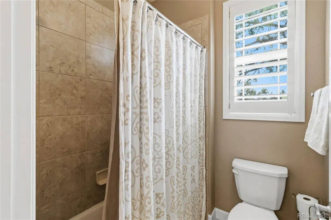
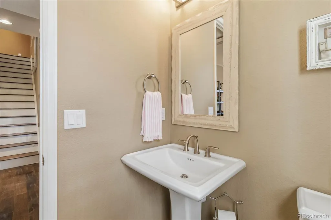
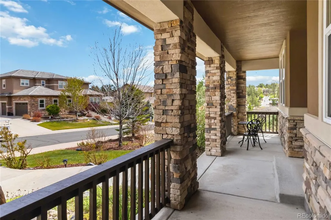
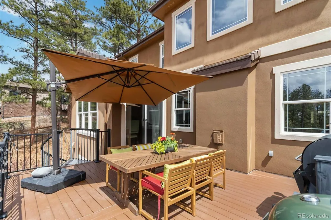
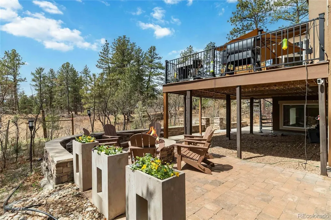
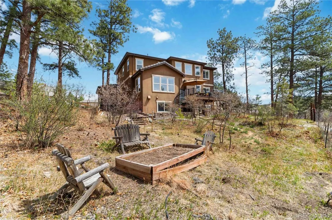
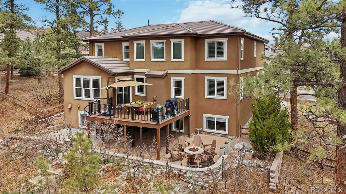
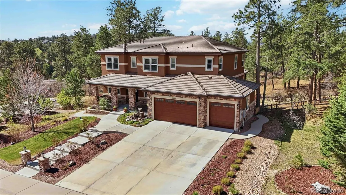
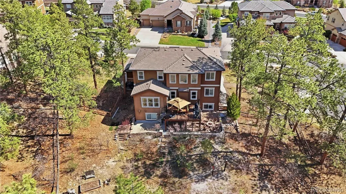
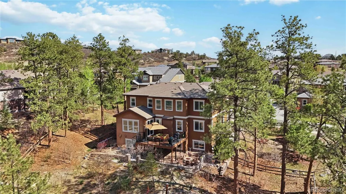
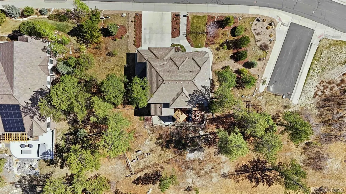
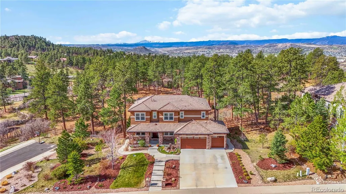
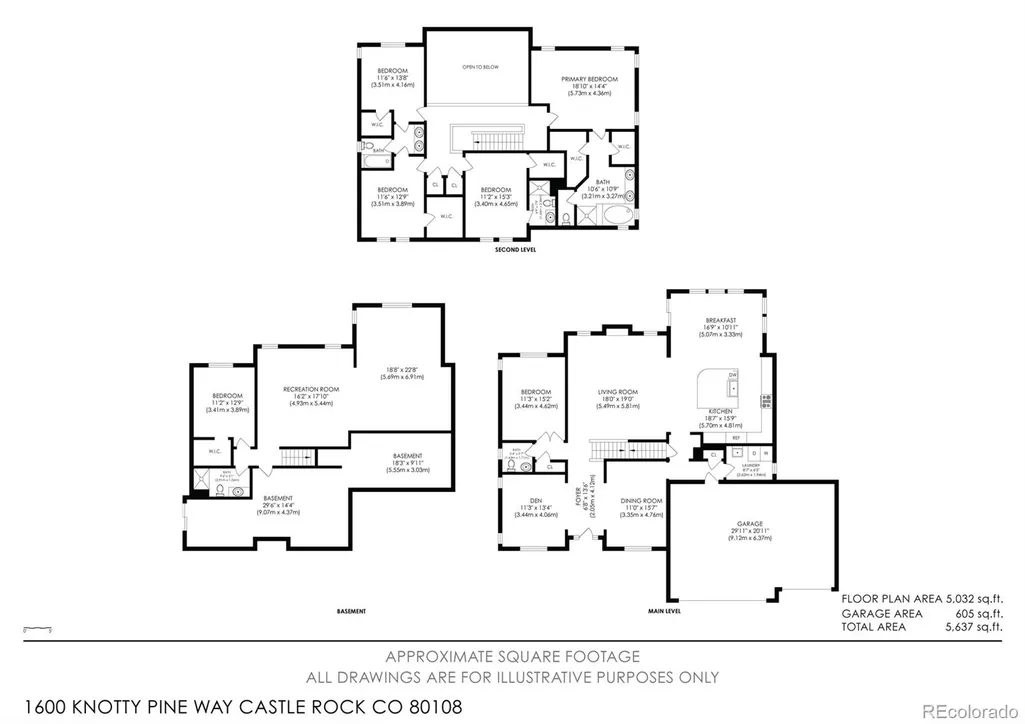
Welcome to 1600 Knotty Pine Way, an exquisite home that perfectly balances luxury with serene natural surroundings. One of the standout features of this property is its location, backing directly to the Metzler Ranch Open Space. This offers not only stunning views but also access to vast hiking trails and outdoor activities right at your doorstep. This stunning residence boasts a chef's kitchen with beautiful slab granite counter tops, top-of-the-line Wolf/Sub Zero appliances make it a dream for culinary enthusiasts and entertainers alike. The spacious kitchen is designed for both functionality and style, featuring ample counter space and beautiful cabinetry. Enjoy the seamless flow from the kitchen to the open living and dining areas, perfect for gatherings and family time. Large windows invite natural light and provide picturesque views of the surrounding landscape and the tall pine trees. The main level includes an office, formal living and dinning areas complete with ¾ inch solid hand scraped hickory flooring throughout. Head up stairs to the primary bedroom which features incredible views, his and hers custom closets and a spa like 5 piece primary bathroom. The upper level is completed with 3 additional bedrooms a jack and jill bathroom and the 4th bedroom includes an ensuite bathroom and walk in closet. Full finished basement with an additional bedroom/bathroom and large family room. The large deck and custom gas fire pit is a perfect serene setting for year round outdoor enjoyment. With beautifully landscaped oversized lot, this home is not just a residence but a retreat. Very low tax district! Experience the perfect blend of luxury and nature at 1600 Knotty Pine Way!
| Elementary School | Middle School | High School |
|---|---|---|
| Sage Canyon Elementary School | Mesa Middle School | Douglas County High School |
| Price History | |
|---|---|
| 7/20/2026 | Listed $1,600,000 |
General Features
| Sewer | Public Sewer |
|---|---|
| Heating | Forced Air |
| Cooling | Central Air |
| Roof | Composition |
| Appliances | Convection Oven,Dishwasher,Disposal,Double Oven,Microwave,Oven,Range,Range Hood,Refrigerator,Sump Pump,Water Softener |
| HOA Fee | 250 |
| Garage Spaces | 3 |
| Association Fee Includes | Recycling,Trash |
| Patio/Porch Features | Deck,Front Porch,Patio |
| Architectural Style | Traditional |
| Security Features | Security System,Smoke Detector(s),Video Doorbell |
| Construction Materials | Concrete,Frame,Stone,Stucco |
| Exclusions | Sellers Personal Property |
| Pets Allowed | Cats OK,Dogs OK |
| Year Built | 2014 |
| View | Mountain(s) |
| Levels | Two |
| Property Subtype | Single Family Residence |
| Tax Year | 2025 |
| Ownership | Individual |
| Assoc Fee Paid Per | Quarterly |
| County | Douglas |
| Property Type | Residential |
| HOA | Yes |
| Attached Garage | Yes |
| Subdivision Name | Timber Ridge |
| Full Baths | 2 |
| Status | Active |
| High School | Douglas County |
| City | Castle Rock |
| Association Name | Brookwood HOA |
| Senior Community Y/N | No |
| High School District | Douglas RE-1 |
| Lot Size Units | Square Feet |
| Lot Size Square Feet | 18295 |
| Listing Terms | 1031 Exchange,Cash,Conventional,FHA,Jumbo,VA Loan |
| Elementary School | Sage Canyon |
| Tax Annual Amount | 4971 |
| Middle/Junior High School | Mesa |
| Virtual Tour | https://youtu.be/ezARCJB4y60 |
| Structure Type | House |
| Standard Status | Active |
| Occupancy Type | Owner |
| Middle/Junior School District | Douglas RE-1 |
| Elementary School District | Douglas RE-1 |
Interior Features
| Interior Amenities | Ceiling Fan(s),Entrance Foyer,Five Piece Bath,Granite Counters,High Ceilings,High Speed Internet,Jack & Jill Bathroom,Kitchen Island,Open Floorplan,Primary Suite,Smoke Free |
|---|---|
| Basement | Daylight,Finished,Full,Sump Pump |
| Flooring | Carpet,Tile,Wood |
| Total Fireplaces | 1 |
| Fireplace Features | Great Room |
| Basement (Y/N) | Yes |
| Window Features | Window Coverings,Window Treatments |
| Above Grade Finished Area | 3321 |
| Half Baths | 1 |
| 3/4 Baths | 2 |
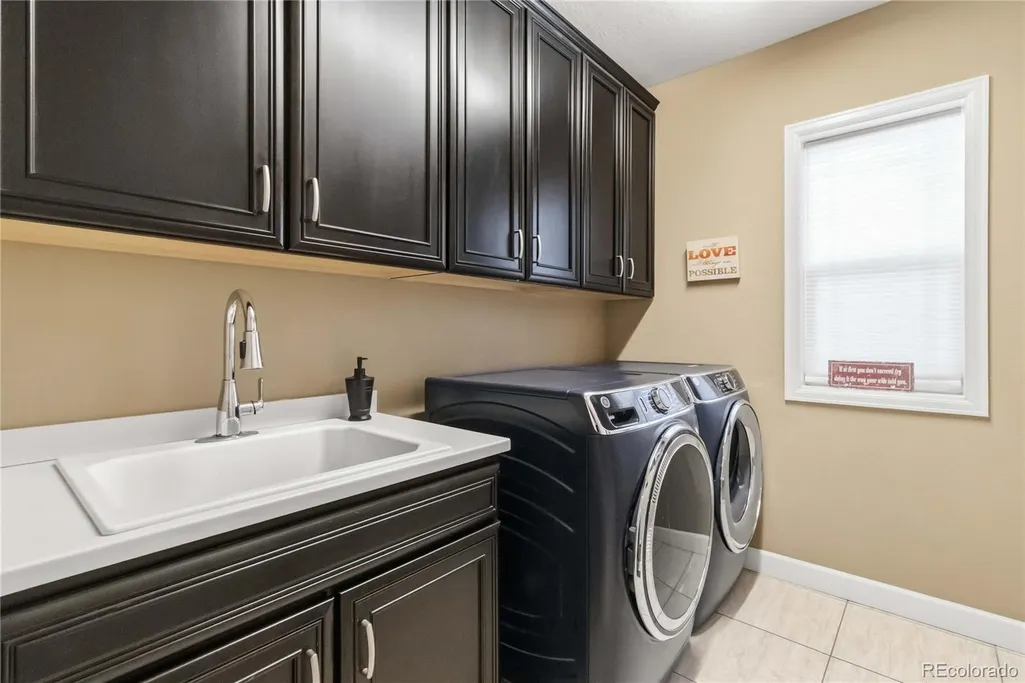
| Laundry Features | In Unit |
| Total Bedrooms | 5 |
| Below Grade Finished Area | 1098 |
| Main Level Bathrooms | 1 |
| Total Baths | 5 |
Exterior Features
| Exterior Amenities | Balcony,Fire Pit,Private Yard,Water Feature |
|---|---|
| Fencing | Partial |
| Lot Features | Borders Public Land,Fire Mitigation,Greenbelt,Landscaped,Many Trees,Master Planned,Mountainous,Open Space,Sprinklers In Front,Sprinklers In Rear |
| Total Parking | 3 |
| Lot Size Area | 18295 |
| Foundation Details | Slab |
| Building Area Total | 5121 |
| Lot Size Acres | 0.42 |
| Road Surface Type | Paved |
| Road Frontage Type | Public,Year Round |
| Other Equipment | Air Purifier |
| Road Responsibility | Public Maintained Road |
Amenities
- Foreclosure
- Views
- Short Sale
- New Construction
- Adult 55+
- Lease To Own
- No HOA Fees
- Furnished
- Primary On Main
- Air Conditioning
- Seller Finance
- Green
- Fixer Upper
- Horse
- Golf
- Fireplace
- Deck
- Garage
- Basement
- Pool
Property vs Single Family Average in 80108
Price
Taxes
Year Built
Visits


