

Views
Address
5466 Water Oak Circle, Castle Rock, CO
Price
$ 1,675,000
Property Attributes
- MLS#2480767
- TypeSingle Family
- Listing Status Active
- CountyDOUGLAS
- CityCastle Rock
- NeighborhoodTimber Ridge
- Zip80108
- StyleHouse
- Year Built2014
- Taxes$ 6539
- Price$ 1,675,000
- Bedrooms5
- Full Bathrooms5
- Half Bathrooms1
- Sqr Footage5523
- Lot Size0.48 Acres
Data Source:
REColorado (MTOMLS)
Property Description
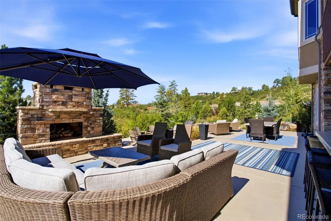
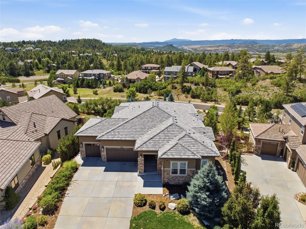
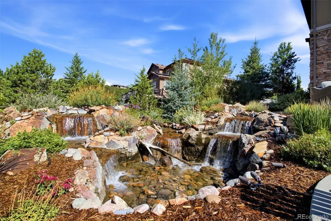
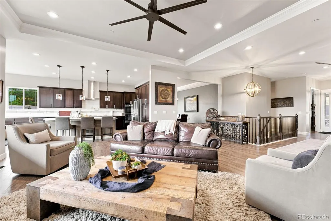
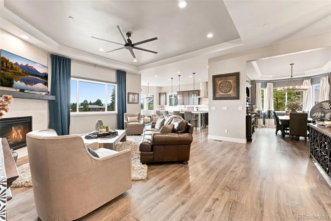
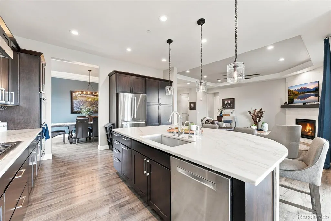
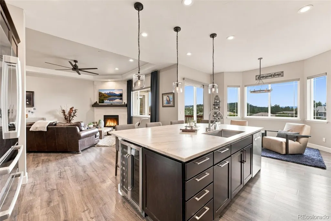
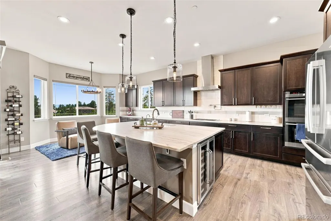
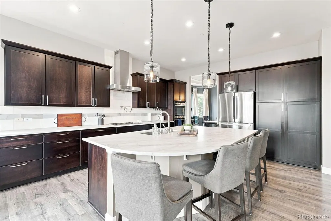
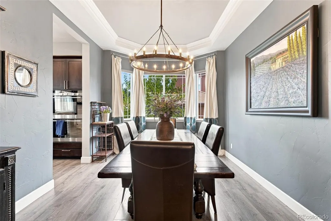
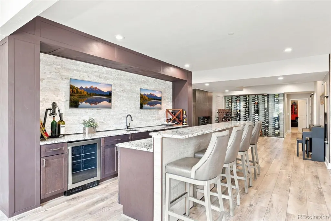
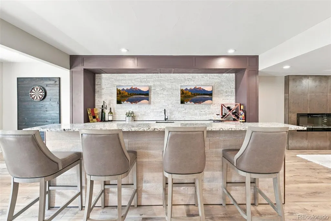
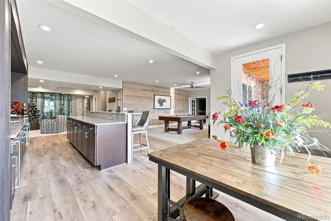
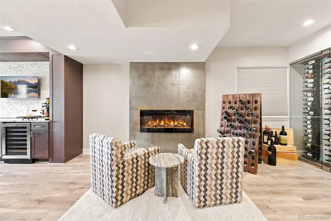
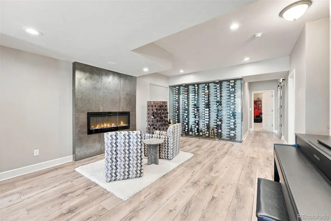
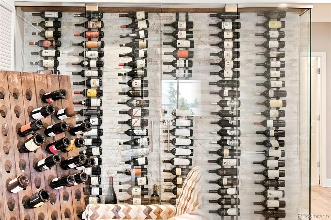
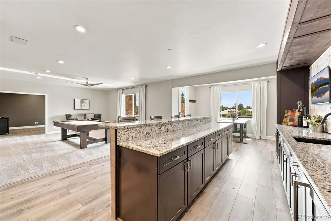
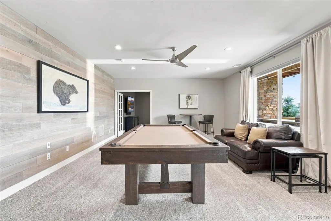
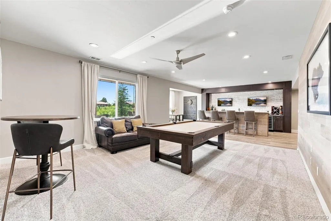
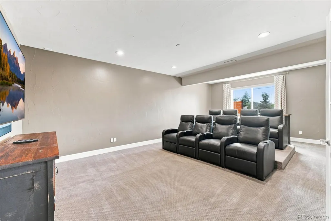
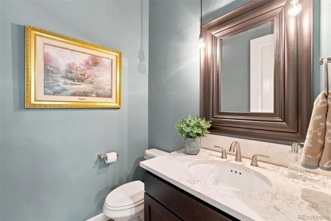
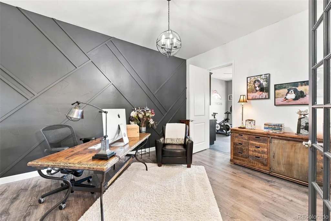
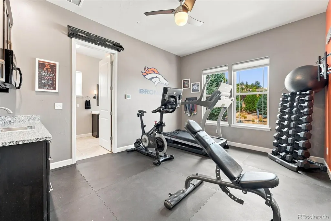
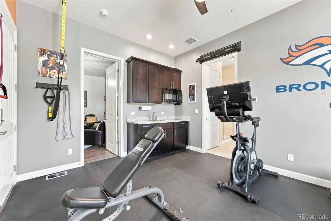
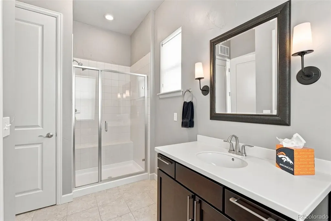
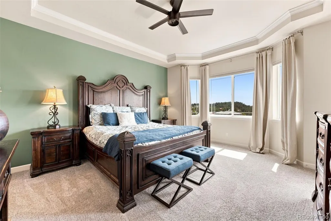
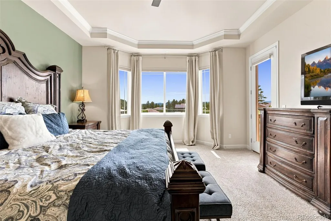
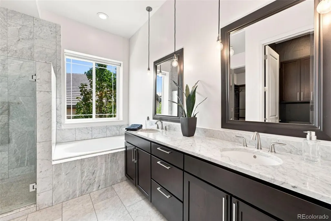
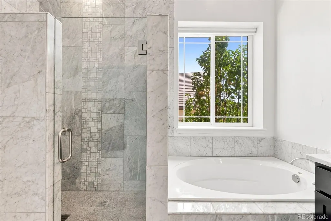
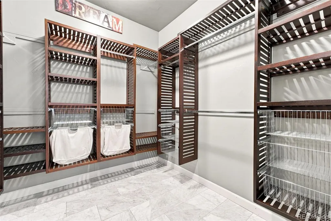
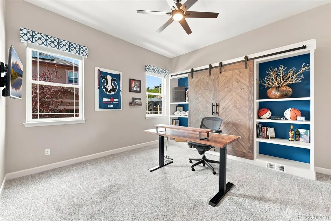
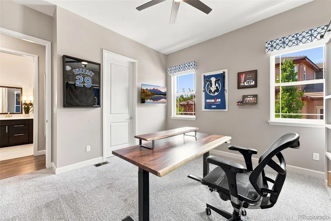
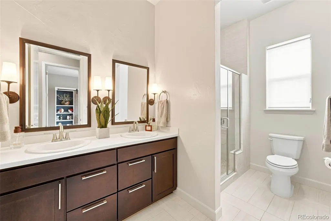
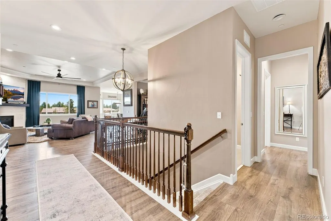
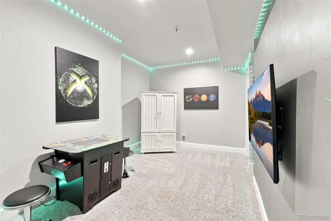
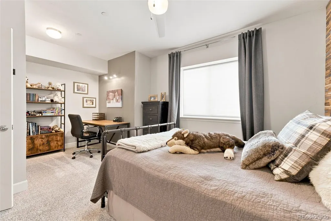
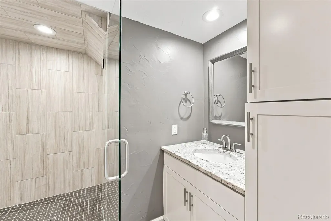
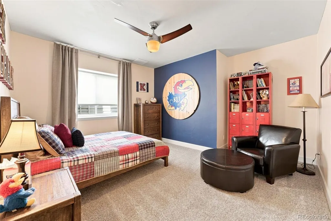
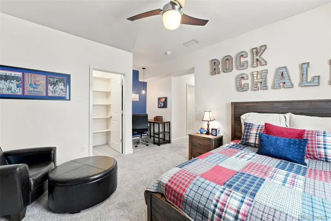
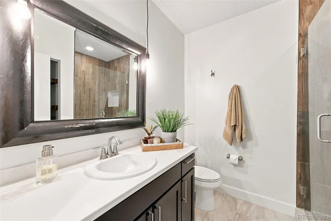
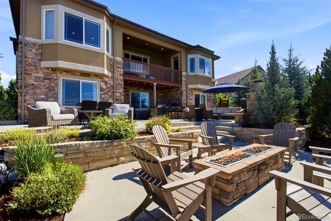
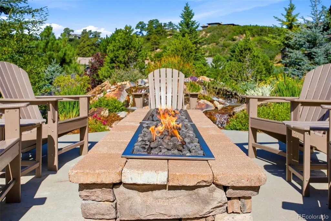
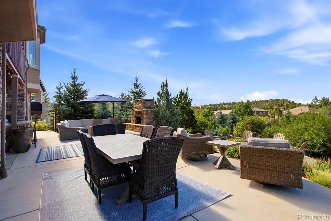
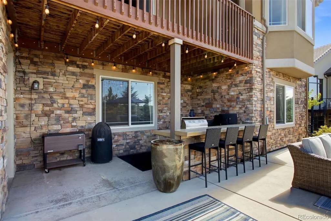
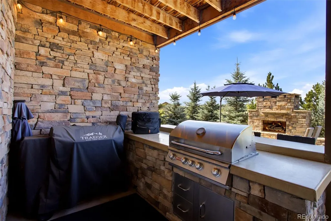
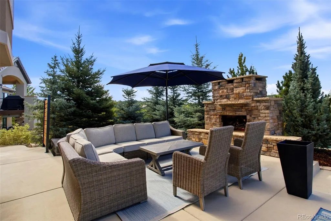
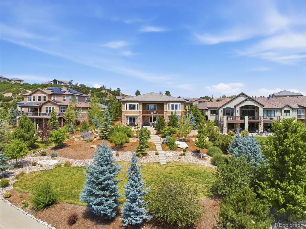
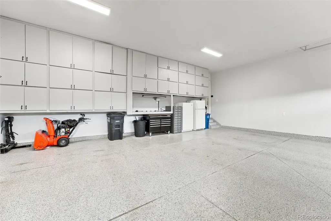
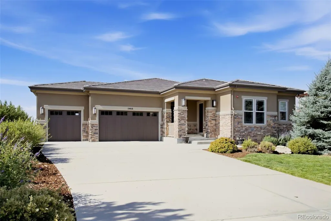
Every day feels like a getaway in this extraordinary home, where no detail has been overlooked. Set on nearly half an acre, the outdoor space is a private resort: a built-in fireplace, a fire pit with seating, a three-tiered water feature, an outdoor bar with built in grill, hot tub and mature, beautifully landscaped grounds that make you feel like you're on vacation without ever leaving home. Inside, the open floor plan and soaring ceilings set the tone, leading into a gourmet kitchen built for entertaining, with a huge island, stainless steel appliances, and elegant stone countertops. Views of mountains and trees provide a relaxing atmosphere every day. LED lighting runs throughout, and tons of cabinetry and designer finishes appear at every turn. A private office adjoins a bedroom and bar area, use as a bedroom suite, or the ideal in-law suite with its own separate entrance; currently set up as a home gym. Downstairs, the walkout basement is nothing short of a showstopper: a massive custom bar, a fireplace to sit an enjoy a glass of your favorite wine, and a glass-enclosed wine cellar with display racks. Large pool table/game area, a full home theater with seating included, and a separate game area for the kids. Every bathroom throughout the home features beautiful tile work. Between the basement and the outdoor living space, this is a true entertainer's dream! The kind of home that rarely comes to market. Stunning finishes, premium upgrades, and sweeping mountain views round out a home with more to offer than words can capture. The oversized three-car garage adds to the appeal, with extra-tall ceilings, coated flooring, and built-in storage cabinetry. Come see it today…..your dream home is waiting.
| Elementary School | Middle School | High School |
|---|---|---|
| Sage Canyon Elementary School | Mesa Middle School | Douglas County High School |
| Price History | |
|---|---|
| 8/27/2026 | Listed $1,675,000 |
General Features
| Sewer | Public Sewer |
|---|---|
| Heating | Forced Air |
| Cooling | Central Air |
| Possession | Closing/DOD,Negotiable |
| Roof | Concrete |
| Appliances | Bar Fridge,Cooktop,Dishwasher,Disposal,Double Oven,Dryer,Microwave,Range Hood,Refrigerator,Washer |
| HOA Fee | 350 |
| Garage Spaces | 3 |
| Association Fee Includes | Maintenance Grounds,Recycling,Trash |
| Patio/Porch Features | Covered,Deck,Front Porch,Patio |
| Construction Materials | Frame |
| Exclusions | sellers personal property,drapes in basement family room/bar area |
| Year Built | 2014 |
| View | Mountain(s) |
| Levels | One |
| Property Subtype | Single Family Residence |
| Tax Year | 2025 |
| Ownership | Individual |
| Assoc Fee Paid Per | Quarterly |
| County | Douglas |
| Property Type | Residential |
| HOA | Yes |
| Attached Garage | Yes |
| Subdivision Name | Timber Ridge |
| Full Baths | 2 |
| Status | Active |
| High School | Douglas County |
| City | Castle Rock |
| Association Name | Brookwood HOA |
| Senior Community Y/N | No |
| High School District | Douglas RE-1 |
| Lot Size Units | Square Feet |
| Lot Size Square Feet | 20909 |
| Listing Terms | Cash,Conventional,FHA,Jumbo,VA Loan |
| Elementary School | Sage Canyon |
| Tax Annual Amount | 6539 |
| Middle/Junior High School | Mesa |
| Property Condition | Updated/Remodeled |
| Virtual Tour | https://trifocal-marketing.aryeo.com/videos/01a03f9c-bdf1-7102-9b63-bee80ac65976 |
| Structure Type | House |
| Standard Status | Active |
| Occupancy Type | Owner |
| Middle/Junior School District | Douglas RE-1 |
| Elementary School District | Douglas RE-1 |
Interior Features
| Interior Amenities | Breakfast Bar,Built-in Features,Butcher Counters,Ceiling Fan(s),Eat-in Kitchen,Entrance Foyer,Five Piece Bath,Granite Counters,High Ceilings,High Speed Internet,In-Law Floorplan,Kitchen Island,Open F |
|---|---|
| Basement | Full,Walk-Out Access |
| Flooring | Carpet,Tile,Vinyl |
| Total Fireplaces | 2 |
| Fireplace Features | Basement,Family Room,Gas,Recreation Room |
| Basement (Y/N) | Yes |
| Window Features | Double Pane Windows |
| Above Grade Finished Area | 2806 |
| Half Baths | 1 |
| 3/4 Baths | 3 |
| Laundry Features | Sink |
| Total Bedrooms | 5 |
| Below Grade Finished Area | 2434 |
| Main Level Bedrooms | 3 |
| Main Level Bathrooms | 4 |
| Total Baths | 6 |
Exterior Features
| Exterior Amenities | Barbecue,Fire Pit,Gas Grill,Lighting,Spa/Hot Tub,Water Feature |
|---|---|
| Parking Features | Dry Walled,Floor Coating,Oversized,Oversized Door,Storage |
| Lot Features | Irrigated,Landscaped,Many Trees,Rolling Slope,Sprinklers In Front,Sprinklers In Rear |
| Water Source | Public |
| Total Parking | 3 |
| Lot Size Area | 20909 |
| Building Area Total | 5523 |
| Lot Size Acres | 0.48 |
Amenities
- Foreclosure
- Views
- Short Sale
- New Construction
- Adult 55+
- Lease To Own
- No HOA Fees
- Furnished
- Primary On Main
- Air Conditioning
- Seller Finance
- Green
- Fixer Upper
- Horse
- Golf
- Fireplace
- Deck
- Garage
- Basement
- Pool
Property vs Single Family Average in 80108
Price
Taxes
Year Built
Visits


