

Views
Address
2607 Hawken Drive, Castle Rock, CO
Price
$ 3,200,000
Property Attributes
- MLS#4596841
- TypeSingle Family
- Listing Status Active
- CountyDOUGLAS
- CityCastle Rock
- NeighborhoodKeene Ranch
- Zip80109
- StyleMountain Contemporary
- Year Built2018
- Taxes$ 12367
- Price$ 3,200,000
- Bedrooms4
- Full Bathrooms5
- Half Bathrooms2
- Sqr Footage5891
- Lot Size4.96 Acres
Data Source:
REColorado (MTOMLS)
Property Description
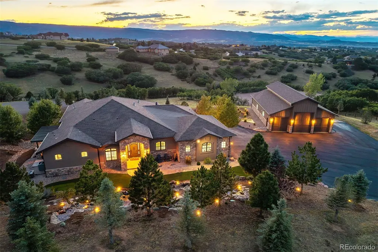
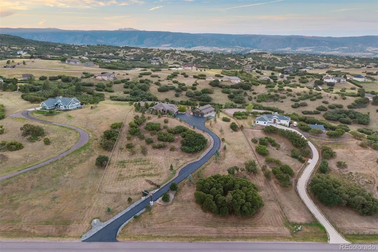
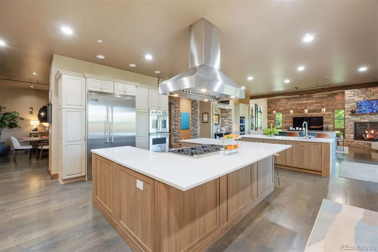
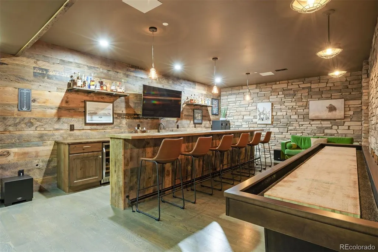
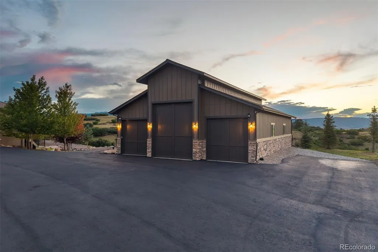
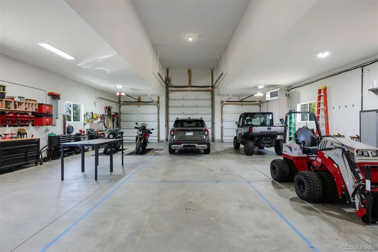
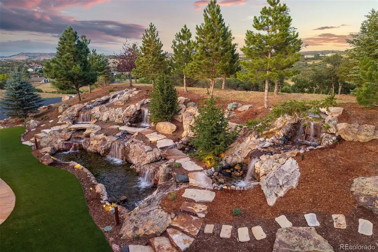
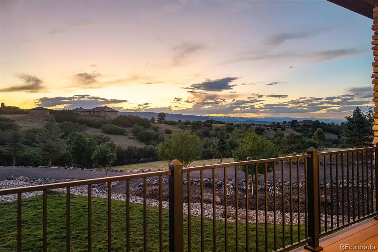
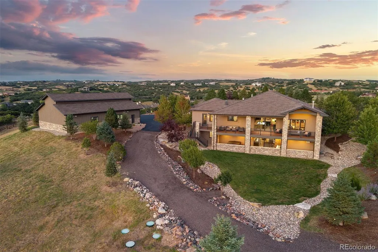
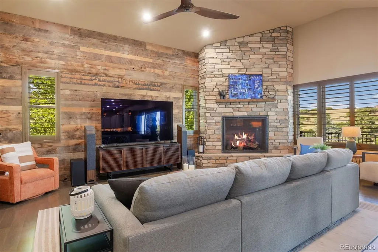
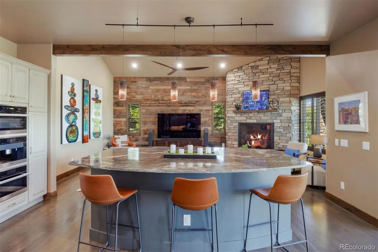
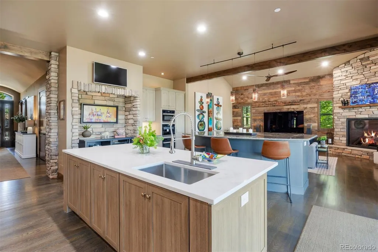
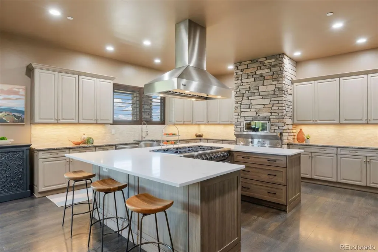
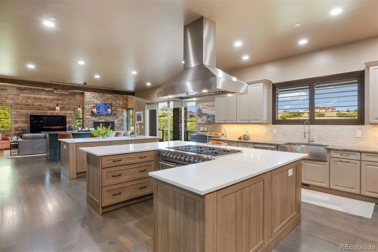
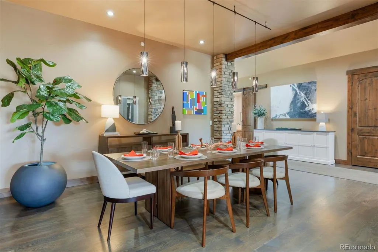
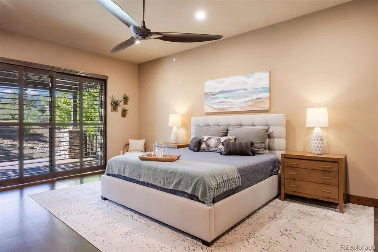
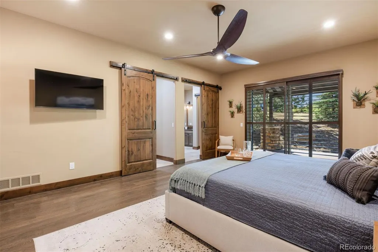
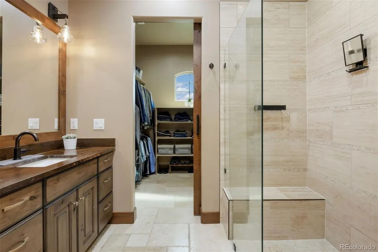
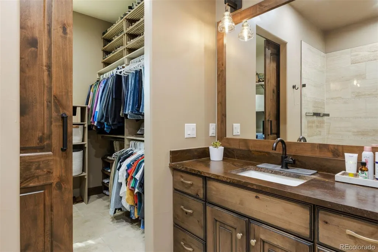
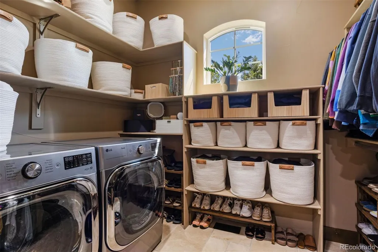
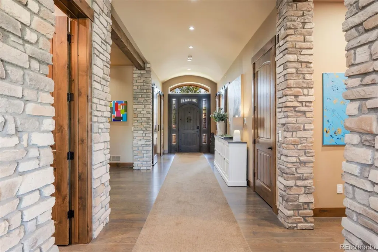
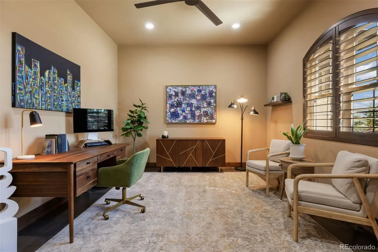
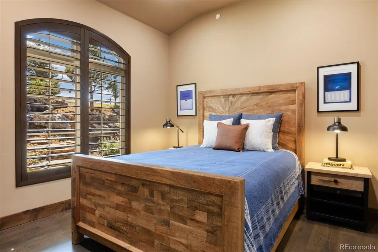
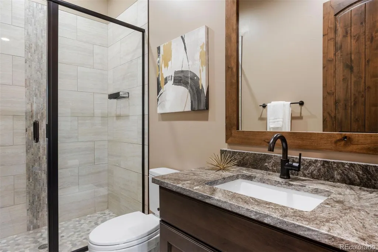
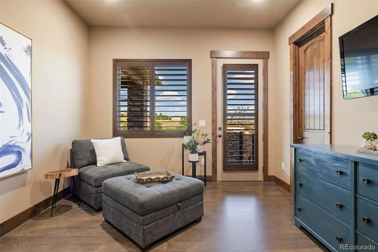
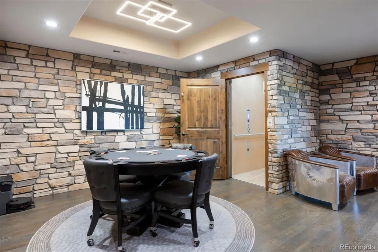
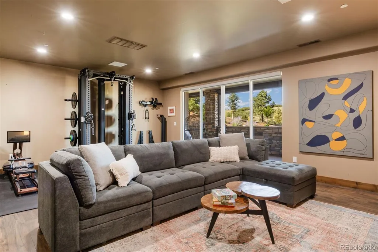
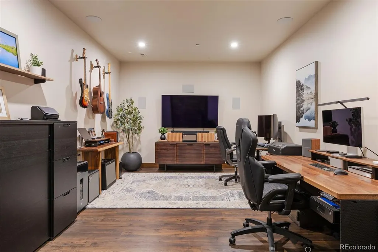
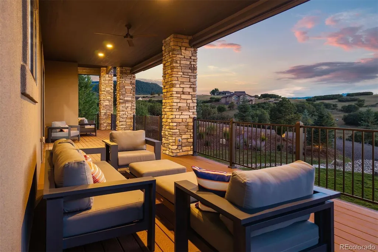
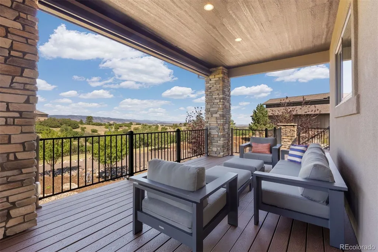
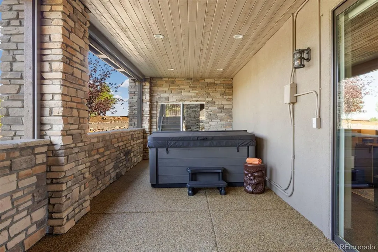
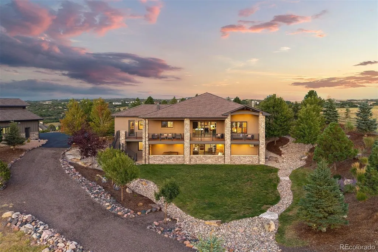
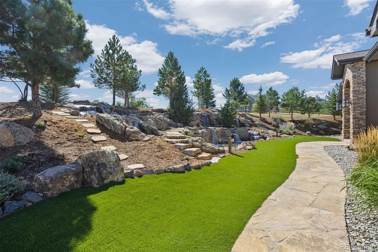
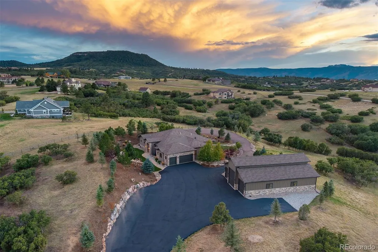
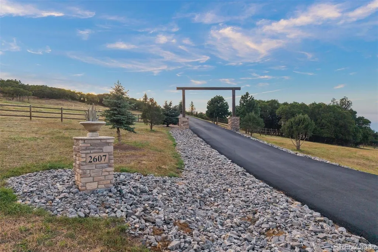
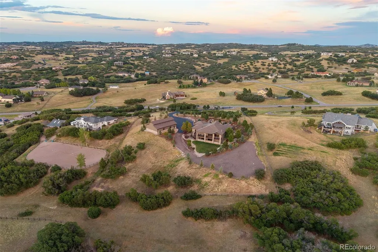
A home made for living it up. Designed for entertaining & large gatherings, this mountain contemporary home combines impressive scale with warmth, character & an unmistakable sense of fun, set against mountain views. It skips the cookie-cutter script. A 60-by-40 heated workshop with an oversized RV door is a dream space for hobbies, tools or toys. Set on one of Keene Ranch's quietest streets & configured into the hillside, the residence virtually disappears from the road, revealing privacy & views of the mountains & Dawson Butte. Beyond the private gate, motor court, landscaping & new asphalt driveway, 10 waterfalls cascade at the entry with all the drama of a Bellagio-style water feature. The kitchen is one of the largest in Keene Ranch! 3 islands create distinct spaces for cooking, prep & gathering: one anchored by a Viking range & hood, one with a prep sink & storage, & one overlooking the great room. 6 ovens, a built-in pizza oven, & Viking Professional & Miele appliances make this a kitchen built for family dinners & unforgettable parties. It flows into the dining room & great room, where a stone fireplace & reclaimed barn wood wall bring warmth & character. The main-level primary suite offers 2 separate bathrooms & walk-in closets, each with laundry, plus a private deck with pergola. 2 more bedrooms & an office complete the main level; a fourth bedroom is downstairs. Take the elevator down, where the fun continues. A recreation room combines a sitting area with a home gym, while a media room offers a potential home theater, currently an office/music room. At the end of the hall, a vault door opens to an unexpected private speakeasy with a 16-foot bar, shuffleboard table, darts, ice maker, fridge, dishwasher & bathroom. A feature guests will talk about long after the party ends. A covered, heated lower patio with hot tub offers another place to relax, while the upper deck with motorized sun shades sets the stage for the views.
| Elementary School | Middle School | High School |
|---|---|---|
| Clear Sky Elementary School | Castle Rock Middle School | Castle View High School |
| Price History | |
|---|---|
| 9/3/2026 | Listed $3,200,000 |
General Features
| Sewer | Septic Tank |
|---|---|
| Heating | Forced Air,Natural Gas |
| Cooling | Central Air |
| Utilities | Electricity Connected,Natural Gas Connected |
| Possession | Closing/DOD |
| Roof | Composition |
| Appliances | Bar Fridge,Convection Oven,Dishwasher,Disposal,Double Oven,Dryer,Microwave,Range,Range Hood,Refrigerator,Self Cleaning Oven,Washer,Water Softener,Wine Cooler |
| HOA Fee | 550 |
| Garage Spaces | 9 |
| Association Fee Includes | Maintenance Grounds |
| Patio/Porch Features | Covered,Deck,Patio |
| Architectural Style | Mountain Contemporary |
| Security Features | Smart Cameras,Smoke Detector(s) |
| Construction Materials | Frame,Stone,Stucco |
| Exclusions | Seller’s personal property,Media stands or furniture pieces that some TVs are placed on (non-wall mounted TVs),Six backless wood counter height stools in kitchen,Rowing machine in the basement,All M |
| Year Built | 2018 |
| View | Mountain(s) |
| Levels | One |
| Property Subtype | Single Family Residence |
| Tax Year | 2025 |
| Ownership | Individual |
| Assoc Fee Paid Per | Annually |
| County | Douglas |
| Property Type | Residential |
| HOA | Yes |
| Attached Garage | Yes |
| Subdivision Name | Keene Ranch |
| Facing Direction | East |
| Status | Active |
| Directions | From I-25: Take exit 174 towards Tomah Rd,head West then turn right onto Frontage Rd. In 2.1 miles,turn left onto Tomah Rd. In 1.4 miles,turn right onto Castle Butte Dr. in 1.8 miles,turn left onto M |
| High School | Castle View |
| City | Castle Rock |
| Association Name | Keene Ranch Homeowners Association |
| Senior Community Y/N | No |
| High School District | Douglas RE-1 |
| Lot Size Units | Acres |
| Lot Size Square Feet | 216057.6 |
| Listing Terms | Cash,Conventional |
| Elementary School | Clear Sky |
| Tax Annual Amount | 12367 |
| Middle/Junior High School | Castle Rock |
| Virtual Tour | https://2607hawken.com/ |
| Structure Type | House |
| Builder Name | Adamo Homes |
| Standard Status | Active |
| Occupancy Type | Owner |
| Middle/Junior School District | Douglas RE-1 |
| Elementary School District | Douglas RE-1 |
Interior Features
| Interior Amenities | Ceiling Fan(s),Eat-in Kitchen,Elevator,Entrance Foyer,Granite Counters,High Ceilings,Kitchen Island,Primary Suite,Quartz Counters,Radon Mitigation System,Walk-In Closet(s),Wet Bar |
|---|---|
| Basement | Daylight,Finished,Walk-Out Access |
| Flooring | Tile,Wood |
| Total Fireplaces | 1 |
| Fireplace Features | Gas,Great Room |
| Basement (Y/N) | Yes |
| Window Features | Window Coverings |
| Above Grade Finished Area | 3451 |
| Half Baths | 2 |
| 3/4 Baths | 5 |
| Laundry Features | Sink |
| Total Bedrooms | 4 |
| Below Grade Finished Area | 2127 |
| Main Level Bedrooms | 3 |
| Main Level Bathrooms | 5 |
| Total Baths | 7 |
Exterior Features
| Exterior Amenities | Lighting,Private Yard,Spa/Hot Tub,Water Feature |
|---|---|
| Vegetation | Grassed,Natural State |
| Fencing | Full |
| Parking Features | Dry Walled,Electric Vehicle Charging Station(s),Exterior Access Door,Finished Garage,Floor Coating,Heated Garage,Lighted,Oversized,Oversized Door,RV Garage |
| Lot Features | Fire Mitigation,Irrigated,Landscaped,Sprinklers In Front,Sprinklers In Rear |
| Water Source | Well |
| Total Parking | 9 |
| Lot Size Area | 4.96 |
| Foundation Details | Slab |
| Building Area Total | 5891 |
| Lot Size Acres | 4.96 |
| Road Surface Type | Paved |
| Road Frontage Type | Public |
| Road Responsibility | Public Maintained Road |
Amenities
- Foreclosure
- Views
- Short Sale
- New Construction
- Adult 55+
- Lease To Own
- No HOA Fees
- Furnished
- Primary On Main
- Air Conditioning
- Seller Finance
- Green
- Fixer Upper
- Horse
- Golf
- Fireplace
- Deck
- Garage
- Basement
- Pool
Property vs Single Family Average in 80109
Price
Taxes
Year Built
Visits


