

Views
Address
3521 Castle Butte Drive, Castle Rock, CO
Price
$ 1,795,000
Property Attributes
- MLS#2615774
- TypeSingle Family
- Listing Status Active
- CountyDOUGLAS
- CityCastle Rock
- NeighborhoodKeene Ranch
- Zip80109
- StyleHouse
- Year Built1999
- Taxes$ 7107
- Price$ 1,795,000
- Bedrooms4
- Full Bathrooms3
- Half Bathrooms1
- Sqr Footage5046
- Lot Size6.87 Acres
Data Source:
REColorado (MTOMLS)
Property Description
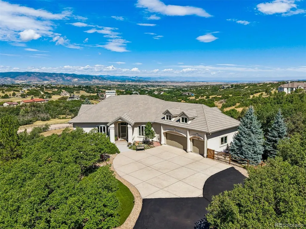
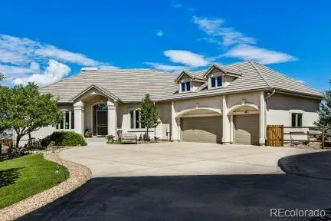
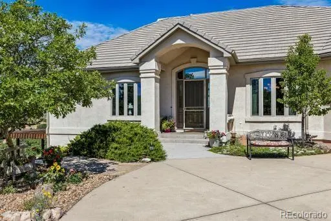
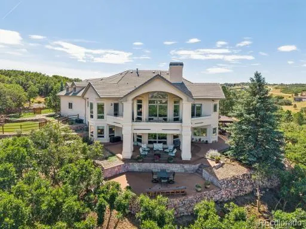
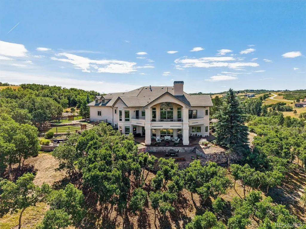
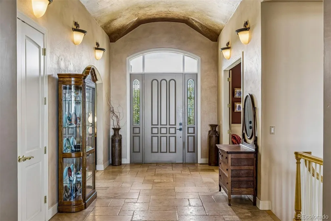
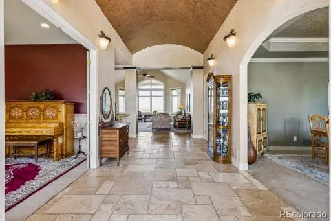
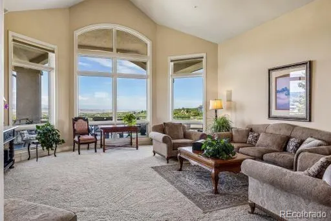
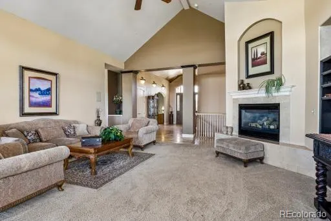
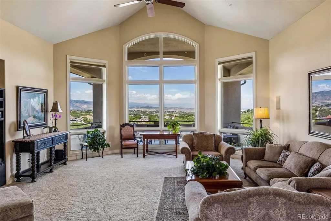
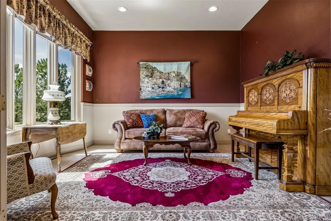
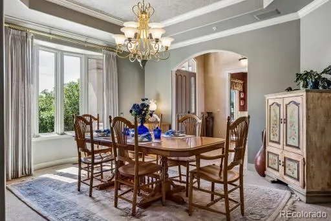
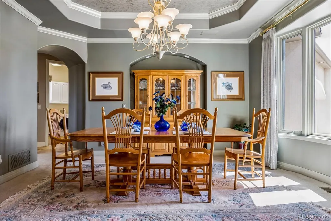
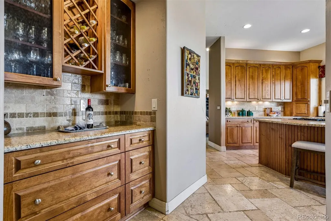
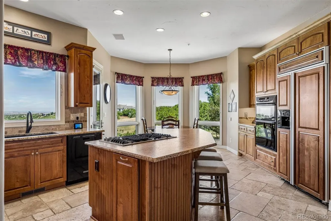
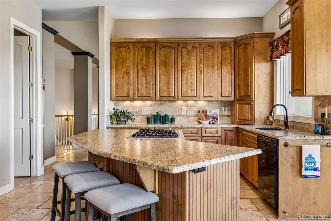
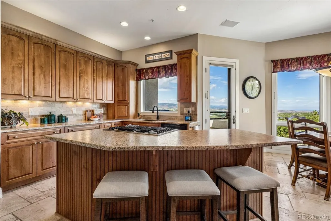
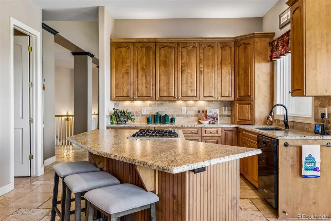
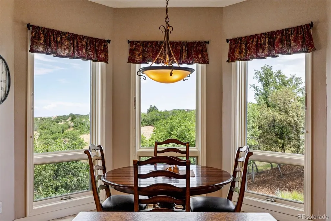
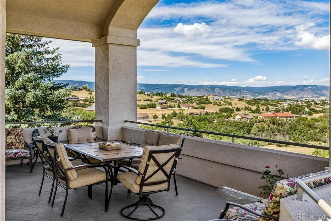
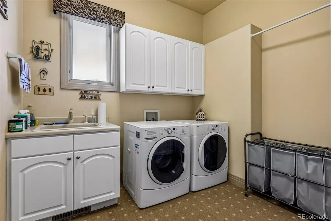
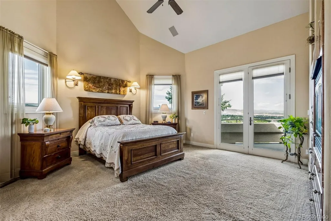
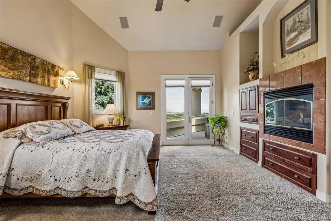
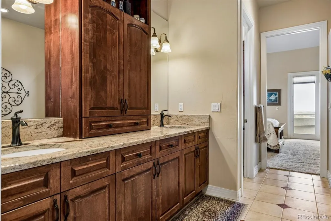
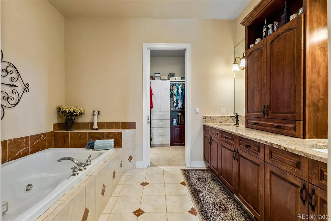
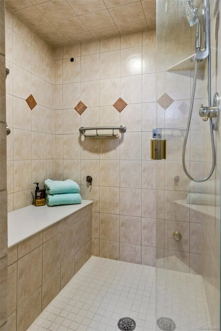
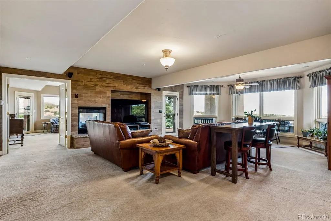
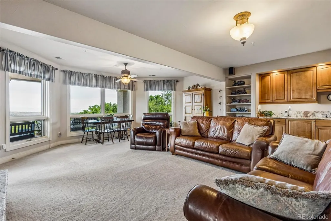
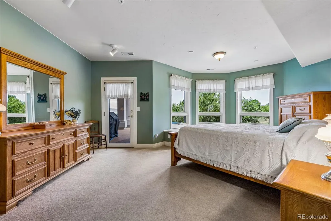
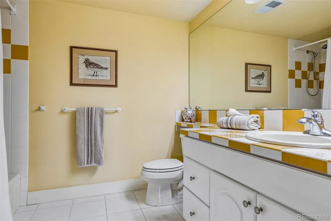
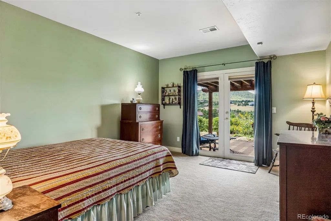
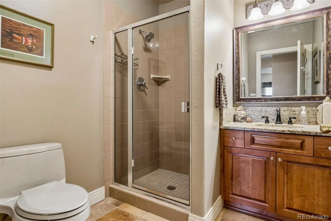
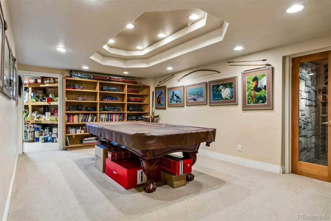
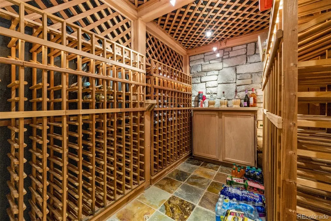
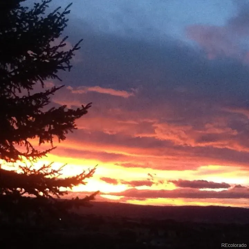
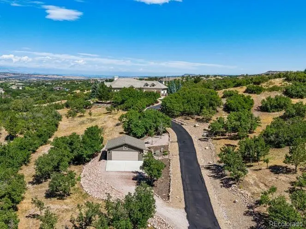
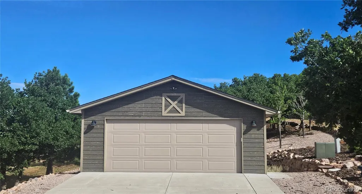
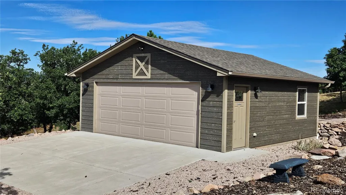
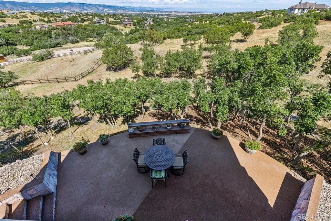
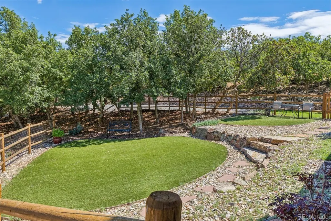
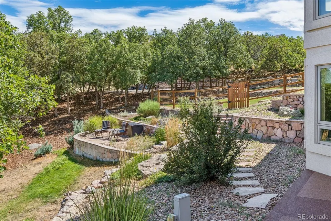
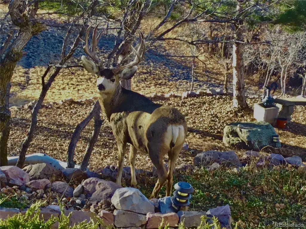
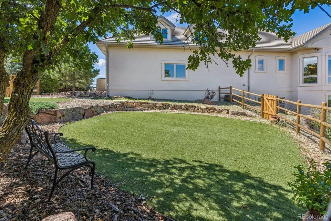
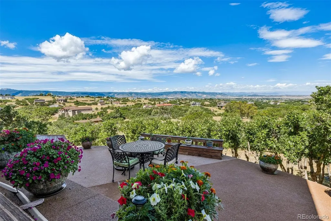
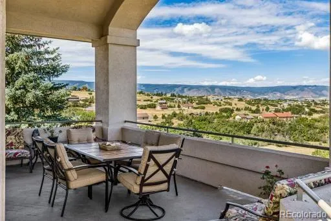
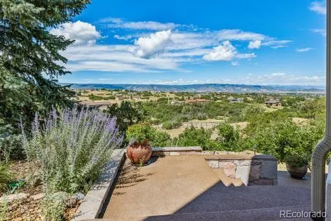
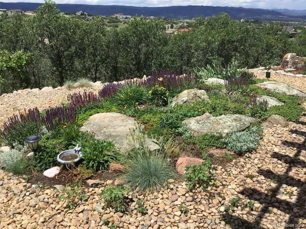
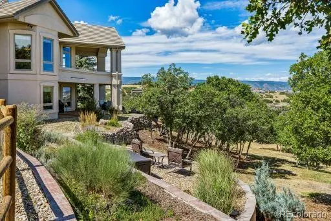
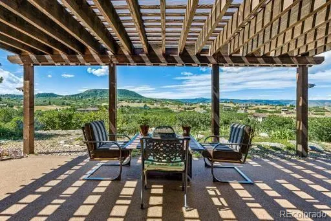
Top of the World Views From this Lovely & Private Walkout Ranch Located on 6.870 Acres, Simply Breathtaking! Outdoor Living Spaces Abound to Relish the Ever Changing Vistas & Skies*Watch the Storms Roll in Over the Mountains, Gaze at the Lovely Sunsets, City Lights & Stars at Night*Enjoy Living Like You are Worlds Away yet Just Minutes From Daily Conveniences*Inside You Will Find a Very Functional Floorplan - Large Entry with a Barrel Ceiling, Formal Dining with Coffered Ceilings, Home Office (Currently Shown as the Living Rm) & a Huge Great Rm with Fireplace, Plus a Wall of Windows to Enjoy the Full Mountain View*The Kitchen Boasts an Island with Cooktop, a Window Over the Sink, Oven & Microwave, a Butler's Pantry & a Huge Walk-in Pantry*The Eating Nook is Surrounded by Windows with Easy Access to the Deck*Down the Hall is the Primary Bdrm-Cozy with a Fireplace, 5 Piece Bath, a Walk-in Closet & Access to the Deck*From the Garage is the Big Laundry Rm with Sink, a Mud Rm with Plentiful Hooks & Benches for Outdoor Wear, & the Stairway to the Unfinished Bonus Rm Above the 3 Car Attached Garage*This Large, Sunny Area is Heated, Insulated with Rough-Electrical*It Could Be an Additional Bdrm, Play Rm, Office or .. The Lower Level Consists of 3 Spacious Bdrms, all with Exterior Doors*One is Ensuite with a Private Full Bath*The Bath w Shower is Shared in the Hall*Spacious & Open, the Family Rm has a Fireplace, a Cabinet & Sink for a Bar, Plus Room for a Game Table. Outside is Huge Covered Patio*Don't Miss the Billiard Rm with Custom Lighting & the Wine Cellar w Built in Shelving*The Oversized Detached Garage is Great for Extra Vehicles, Storage or a Shop*Full Stucco Restoration 4 years ago, Newer Furnace & Dishwasher, Epoxy Flooring in Garage, Gas Grill & 2 Tables with Firepits Stay, Fenced Dog Run, All TV's & Electronics Stay, Electronic Dog Fence & Collars*Wildlife Abounds, Outbuildings, Fencing & Horses Ok, 16 Miles of Private Trails*Loved & Cared For-Appraised at 1.8m
| Elementary School | Middle School | High School |
|---|---|---|
| Clear Sky Elementary School | Castle Rock Middle School | Castle View High School |
| Price History | |
|---|---|
| 8/18/2026 | Listed $1,795,000 |
General Features
| Sewer | Septic Tank |
|---|---|
| Heating | Forced Air |
| Cooling | Attic Fan,Central Air |
| Utilities | Electricity Connected,Internet Access (Wired),Natural Gas Connected,Phone Connected |
| Possession | Negotiable |
| Roof | Concrete |
| Appliances | Cooktop,Dishwasher,Disposal,Dryer,Gas Water Heater,Microwave,Oven,Refrigerator,Self Cleaning Oven,Washer,Water Softener |
| Zoning | PDNU |
| HOA Fee | 550 |
| Garage Spaces | 5 |
| Association Fee Includes | Reserves |
| Patio/Porch Features | Covered,Deck,Front Porch,Patio |
| Security Features | Carbon Monoxide Detector(s),Security System,Smoke Detector(s) |
| Construction Materials | Frame,Stucco |
| Exclusions | Freezer in the garage,the refrigerator in the basement stays. Some items negotiable |
| Year Built | 1999 |
| Electric | 220 Volts |
| View | City,Mountain(s) |
| Levels | One |
| Property Subtype | Single Family Residence |
| Tax Year | 2025 |
| Ownership | Individual |
| Assoc Fee Paid Per | Annually |
| County | Douglas |
| Property Type | Residential |
| Association Amenities | Trail(s) |
| HOA | Yes |
| Attached Garage | Yes |
| Subdivision Name | Keene Ranch |
| Facing Direction | Southeast |
| Full Baths | 2 |
| Status | Active |
| Directions | I-25 to Plum Creek Parkway Exit,turn left onto Plum Creek Parkway - Turn right (South) on Wilcox to the new Crystal Valley Roundabout - Go right on the new bridge over I-25 at the roundabout. Left |
| High School | Castle View |
| City | Castle Rock |
| Association Name | Keene Ranch HOA |
| Senior Community Y/N | No |
| High School District | Douglas RE-1 |
| Lot Size Units | Acres |
| Lot Size Square Feet | 299257.2 |
| Listing Terms | Cash,Conventional |
| Elementary School | Clear Sky |
| Tax Annual Amount | 7107 |
| Middle/Junior High School | Castle Rock |
| Virtual Tour | https://www.zillow.com/view-imx/aeff9b1c-945d-4f4c-bee6-f4f0dfda58a9?setAttribution=mls&wl=true&initialViewType=pano |
| Structure Type | House |
| Standard Status | Active |
| Occupancy Type | Owner |
| Middle/Junior School District | Douglas RE-1 |
| Elementary School District | Douglas RE-1 |
Interior Features
| Interior Amenities | Breakfast Bar,Ceiling Fan(s),Eat-in Kitchen,Entrance Foyer,Five Piece Bath,Granite Counters,High Ceilings,High Speed Internet,Kitchen Island,Pantry,Primary Suite,Smoke Free,Vaulted Ceiling(s),Walk-In |
|---|---|
| Basement | Finished,Full,Walk-Out Access |
| Flooring | Carpet,Stone,Tile |
| Total Fireplaces | 3 |
| Fireplace Features | Family Room,Great Room,Primary Bedroom |
| Basement (Y/N) | Yes |
| Window Features | Window Coverings |
| Above Grade Finished Area | 2523 |
| Half Baths | 1 |
| 3/4 Baths | 1 |
| Laundry Features | Sink |
| Total Bedrooms | 4 |
| Below Grade Finished Area | 2423 |
| Main Level Bedrooms | 1 |
| Main Level Bathrooms | 2 |
| Total Baths | 4 |
Exterior Features
| Exterior Amenities | Dog Run,Fire Pit,Gas Grill,Gas Valve,Private Yard,Rain Gutters |
|---|---|
| Vegetation | Grassed,Mixed,Natural State,Oak Trees |
| Fencing | Partial |
| Parking Features | Floor Coating,Insulated Garage,Oversized |
| Lot Features | Fire Mitigation,Foothills,Irrigated,Landscaped,Master Planned,Meadow,Rolling Slope,Secluded,Sloped,Sprinklers In Front,Sprinklers In Rear |
| Water Source | Well |
| Total Parking | 5 |
| Lot Size Area | 6.87 |
| Foundation Details | Concrete Perimeter,Slab |
| Building Area Total | 5046 |
| Lot Size Acres | 6.87 |
| Road Surface Type | Paved |
| Road Frontage Type | Public |
| Horse Y/N | Yes |
| Horse Amenities | Well Allows For |
Amenities
- Foreclosure
- Views
- Short Sale
- New Construction
- Adult 55+
- Lease To Own
- No HOA Fees
- Furnished
- Primary On Main
- Air Conditioning
- Seller Finance
- Green
- Fixer Upper
- Horse
- Golf
- Fireplace
- Deck
- Garage
- Basement
- Pool
Property vs Single Family Average in 80109
Price
Taxes
Year Built
Visits


