

Views
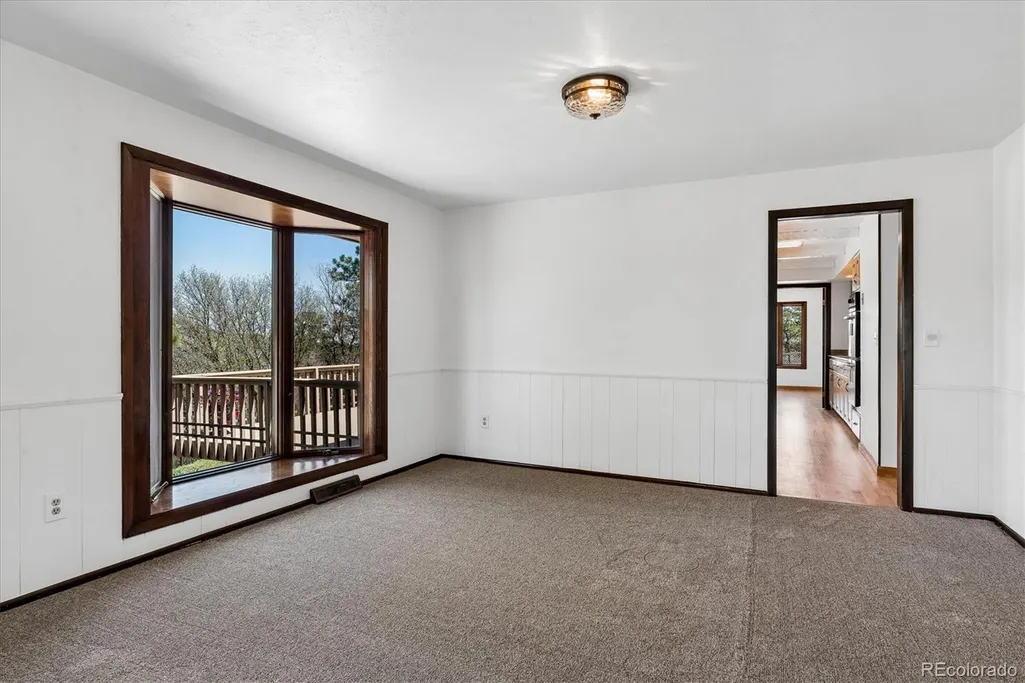
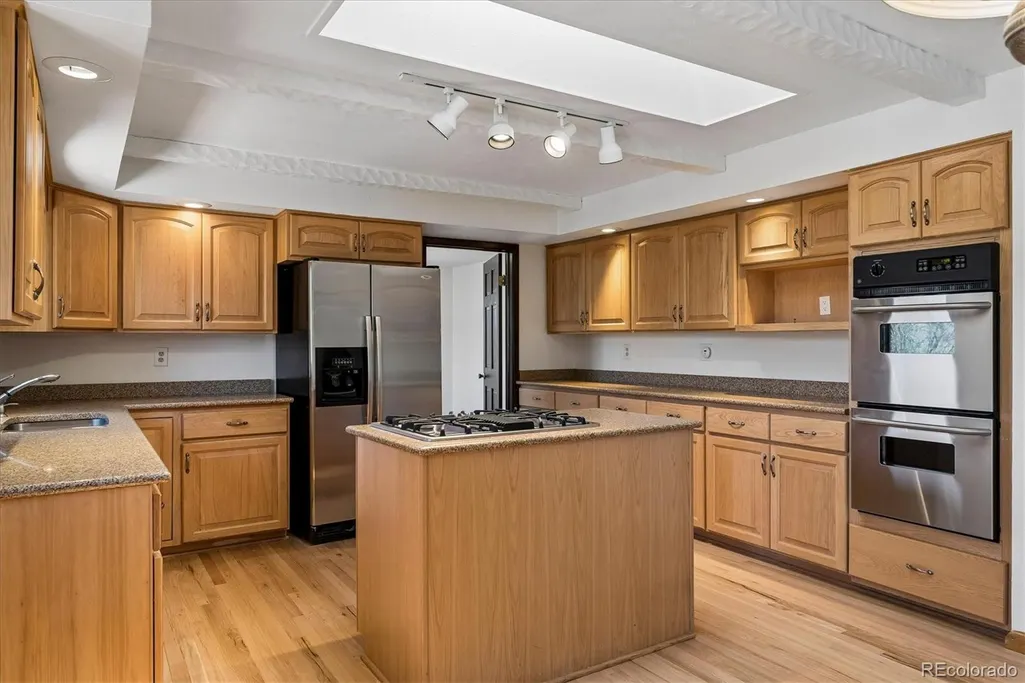
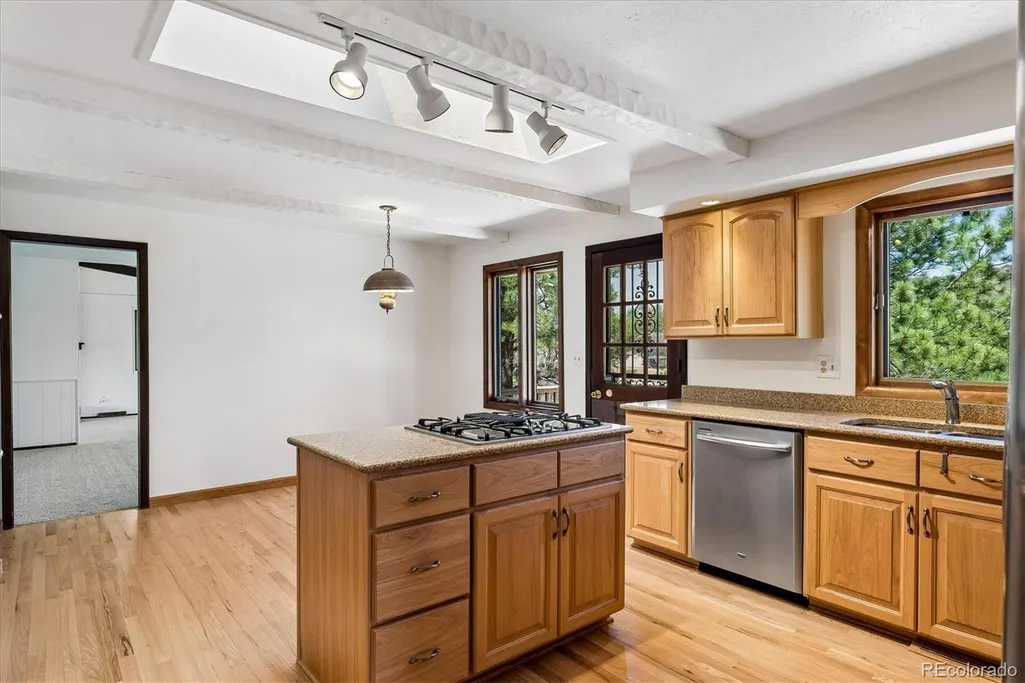
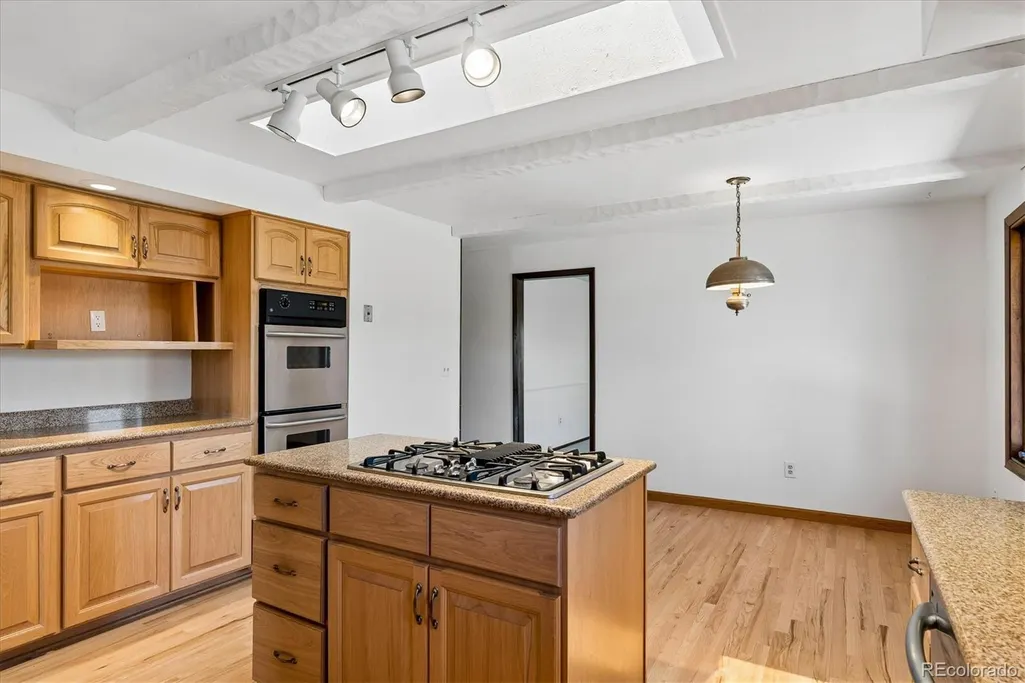
Address
9755 Bay Lane, Castle Rock, CO
Price
$ 1,650,000
Property Attributes
- MLS#4288777
- TypeSingle Family
- Listing Status Active
- CountyDOUGLAS
- CityCastle Rock
- NeighborhoodSurrey Ridge
- Zip80108
- StyleTraditional
- Year Built1969
- Taxes$ 5530
- Price$ 1,650,000
- Bedrooms4
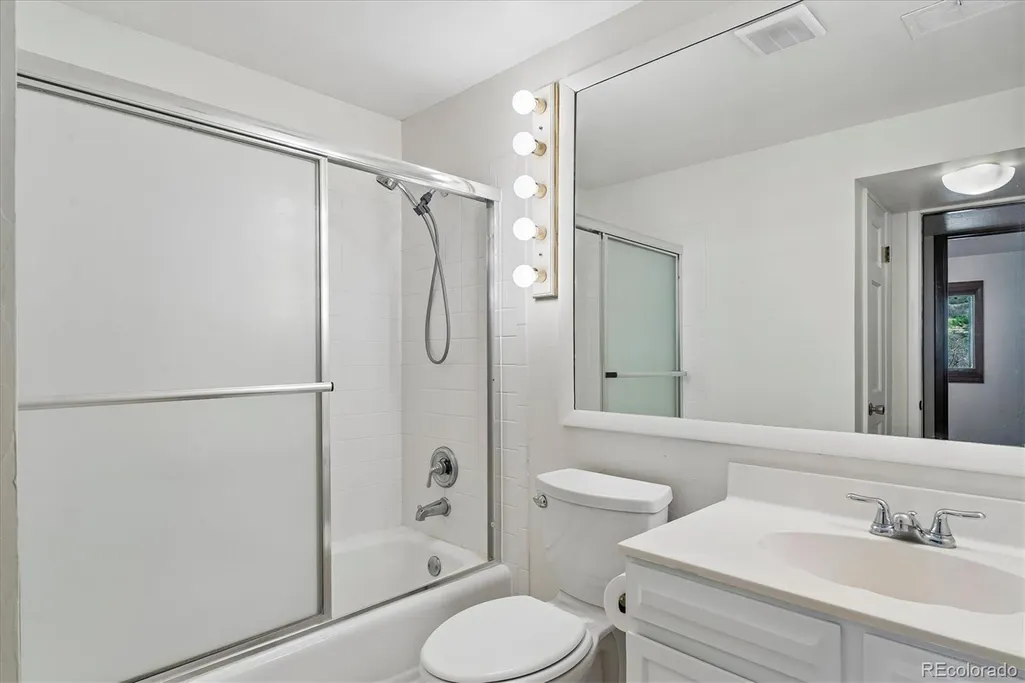
- Full Bathrooms2
- Half Bathrooms1
- Sqr Footage3068
- Lot Size7.43 Acres
Data Source:
REColorado (MTOMLS)
Property Description
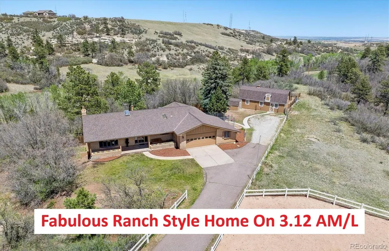
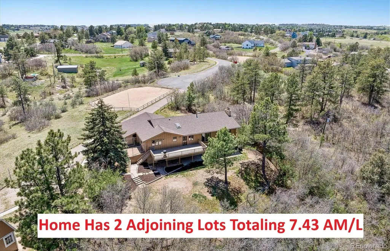
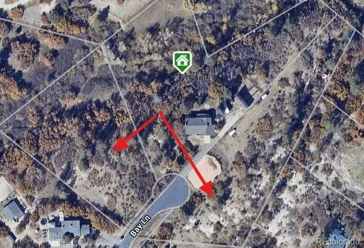
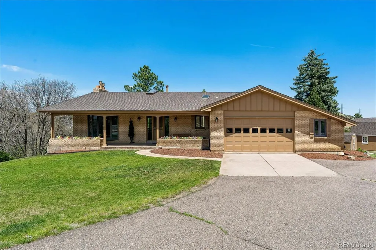
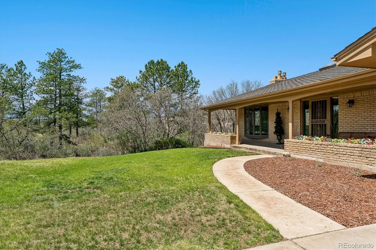
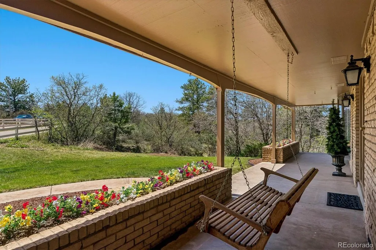
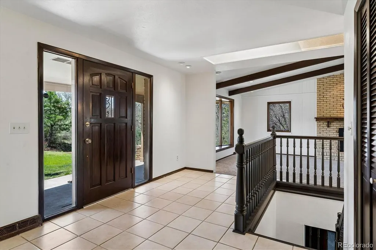
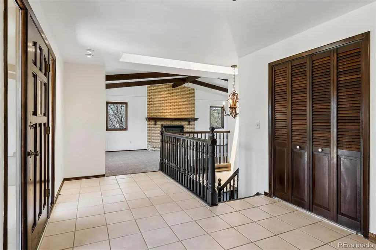
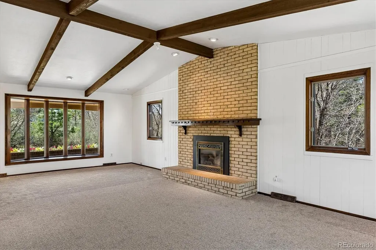
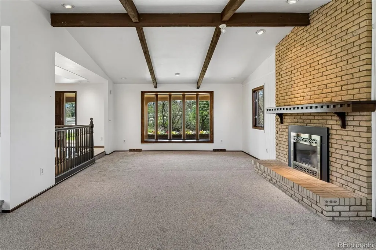
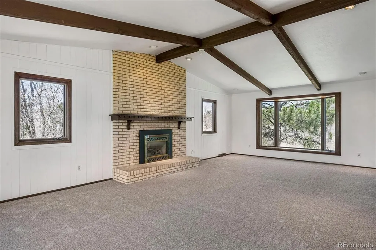
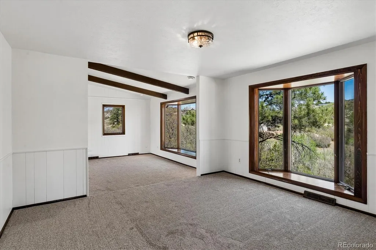
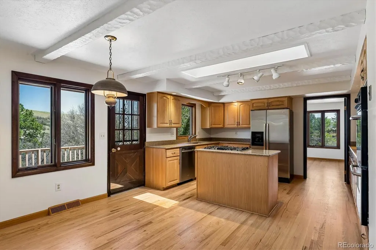
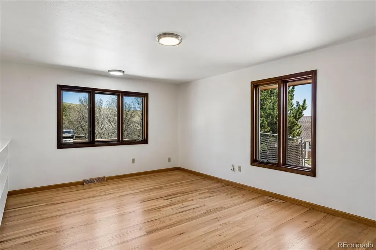
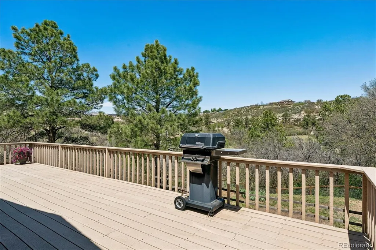
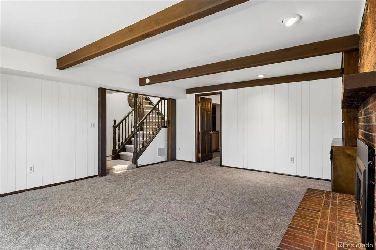
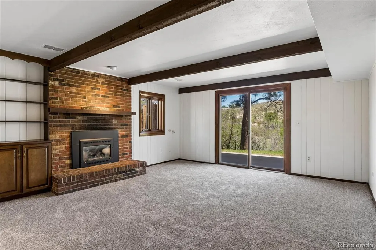
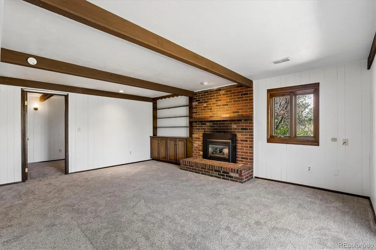
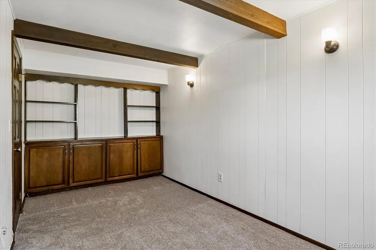
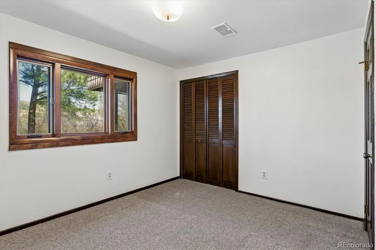
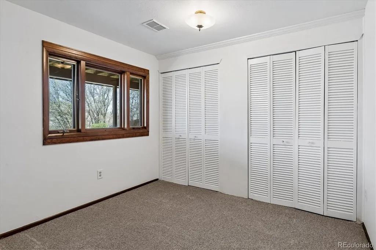
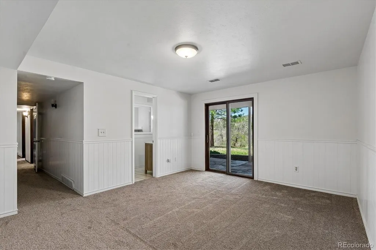
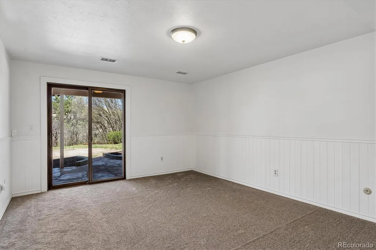
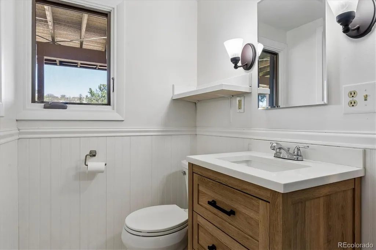
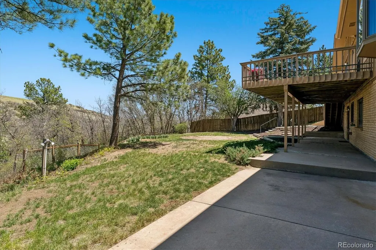
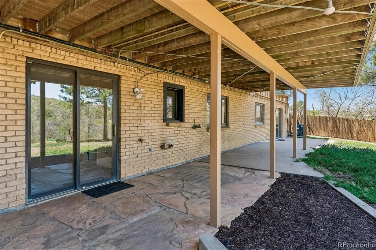
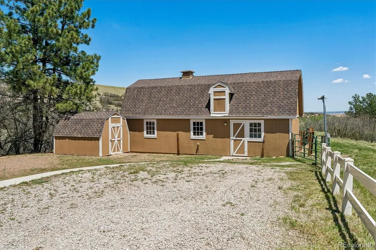
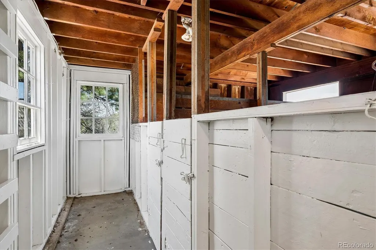
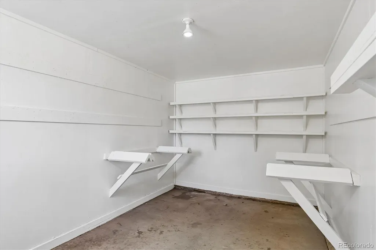
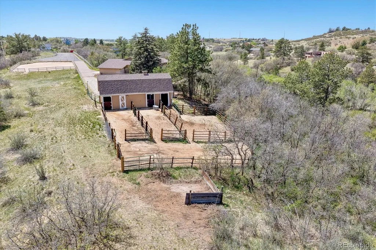
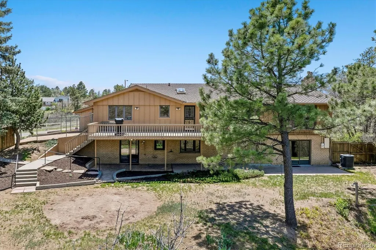
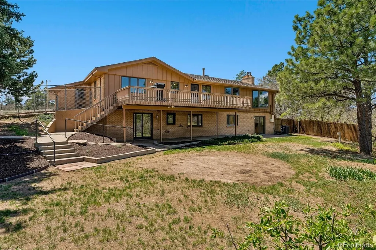
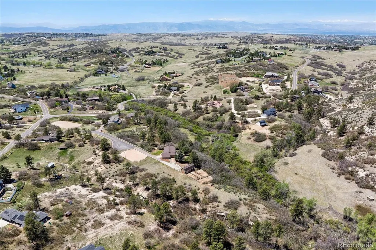
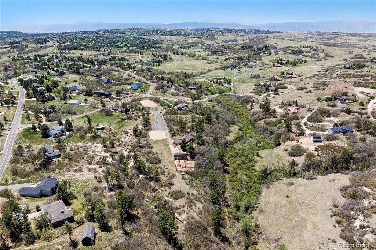
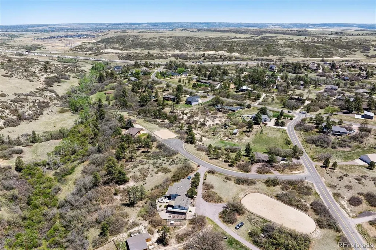
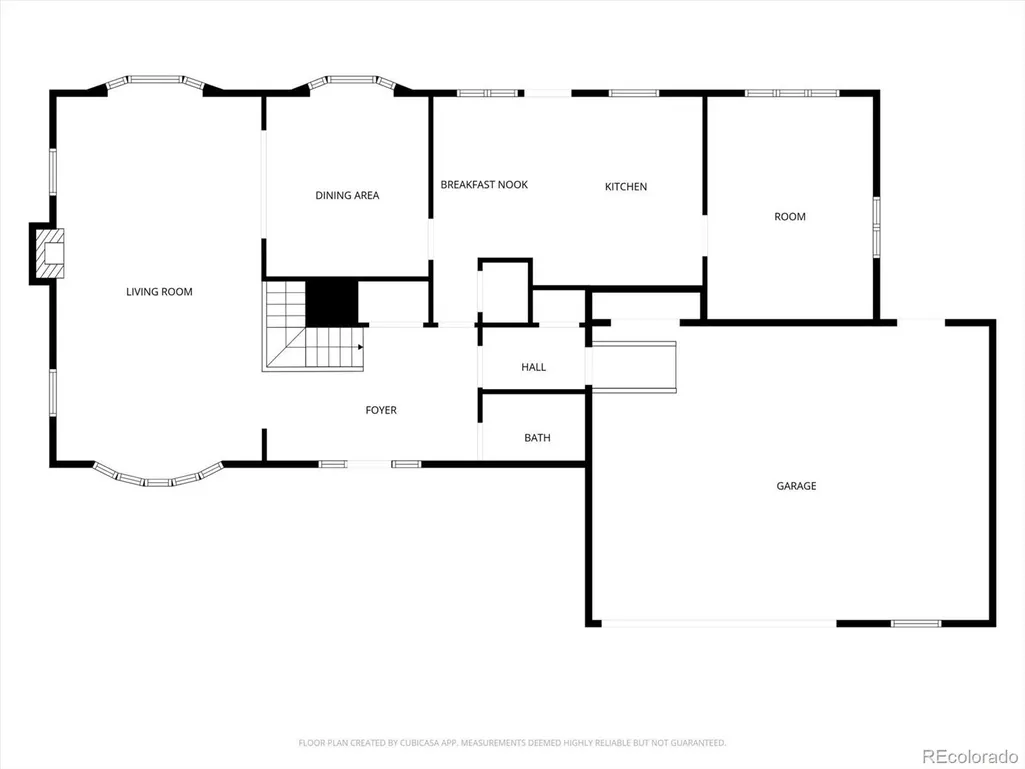
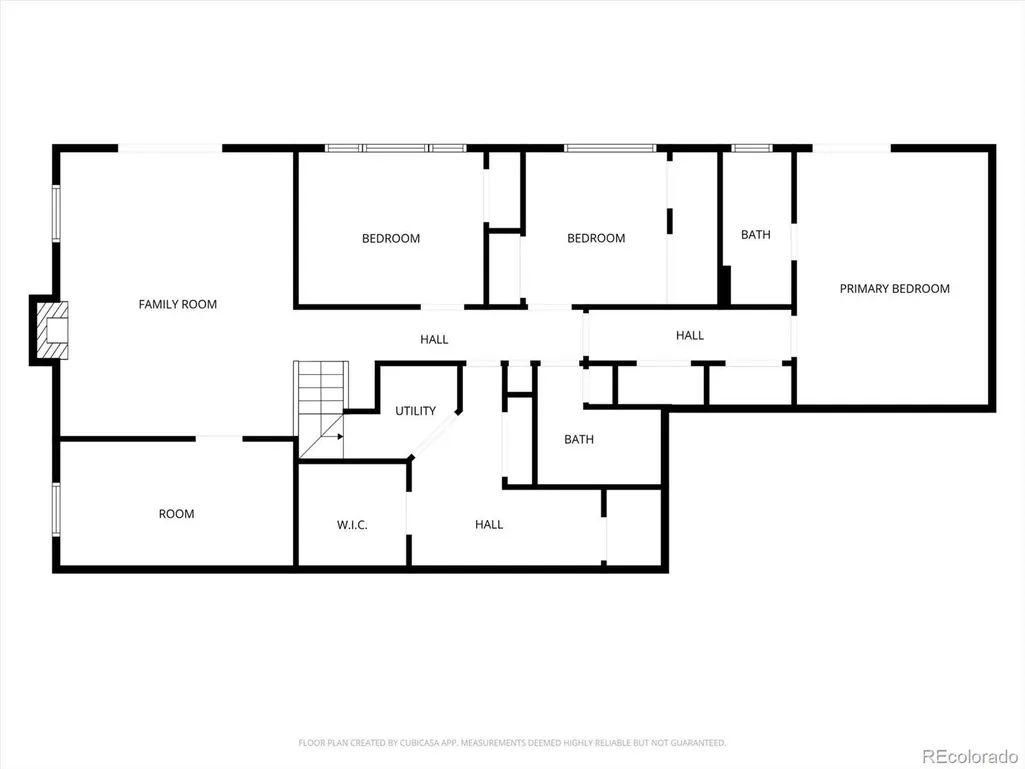
Tucked into a breathtaking natural setting w/dramatic rock outcroppings, open space & a true mountain-inspired feel, this rare horse property offers an incredible opportunity to create your dream estate on 3 separate lots (total 7.43 AM/L). Surrounded by exceptional views a & unmatched privacy, the setting alone is truly special. The ranch-style home features the Owner's Retreat, 2 additional bedrooms + a non-conforming bedroom/office in the walkout basement, providing flexible living space for guests, hobbies, or working from home. The main level offers a spacious Great Room w/vaulted ceilings, bay window, large picture windows w/exceptional views, kitchen w/eating space, formal dining room & a bonus room off the kitchen perfect for a sitting area, playroom or expanded entertaining space. A 2-car garage adds convenience & functionality. Outdoor living is a standout feature w/a huge covered front porch designed to take in the peaceful surroundings & a large rear Trex deck ideal for relaxing, entertaining & enjoying the incredible scenery year-round. Equestrian enthusiasts will appreciate the barn complete w/3 stalls, tack room & hay storage, while one of the additional lots w/corral expands the possibilities even further. Whether you envision horses, recreation, future improvements or simply preserving the open feel, the inclusion of 2 adjacent lots—9549 Bay Lane and 9518 Bay Lane—adds extraordinary value & endless possibilities to this remarkable property. The potential is extraordinary w/substantial acreage ideal for a private estate & the opportunity for additional residences. Properties offering this combination of land, views, amenities & future potential are rare. With endless possibilities, bring your vision & transform this unique property into a spectacular retreat whether as a luxury country estate, equestrian haven, or multi-generational compound. Enjoy privacy & serenity w/convenient access to major highways, shopping, dining & medical facilities.
| Elementary School | Middle School | High School |
|---|---|---|
| Buffalo Ridge Elementary School | Rocky Heights Middle School | Rock Canyon High School |
| Price History | |
|---|---|
| 5/18/2026 | Listed $2,200,000 |
| 7/10/2026 | 25$1,650,000 |
General Features
| Sewer | Septic Tank |
|---|---|
| Heating | Forced Air |
| Cooling | Central Air |
| Utilities | Electricity Connected,Natural Gas Connected |
| Possession | Closing/DOD |
| Roof | Composition |
| Appliances | Cooktop,Dishwasher,Double Oven,Gas Water Heater,Range,Refrigerator |
| Zoning | ER |
| HOA Fee | 100 |
| Garage Spaces | 2 |
| Patio/Porch Features | Covered,Deck,Front Porch |
| Architectural Style | Traditional |
| Security Features | Carbon Monoxide Detector(s),Smoke Detector(s) |
| Construction Materials | Brick,Frame |
| Exclusions | None |
| Pets Allowed | Cats OK,Dogs OK |
| Year Built | 1969 |
| View | Meadow |
| Levels | One |
| Property Subtype | Single Family Residence |
| Tax Year | 2025 |
| Current Use | Live/Work |
| Ownership | Individual |
| Assoc Fee Paid Per | Annually |
| County | Douglas |
| Property Type | Residential |
| HOA | Yes |
| Attached Garage | Yes |
| Subdivision Name | Surrey Ridge |
| Facing Direction | East |
| Full Baths | 1 |
| Status | Active |
| Directions | - |
| High School | Rock Canyon |
| City | Castle Rock |
| Association Name | Surrey Ridge |
| Senior Community Y/N | No |
| High School District | Douglas RE-1 |
| Lot Size Units | Acres |
| Lot Size Square Feet | 323650.8 |
| Listing Terms | Cash,Conventional |
| Elementary School | Buffalo Ridge |
| Tax Annual Amount | 5530 |
| Home Warranty Y/N | No |
| Middle/Junior High School | Rocky Heights |
| Virtual Tour | https://www.listingsmagic.com/sps/tour-slider/index.php?property_ID=282780&ld_reg=Y |
| Structure Type | House |
| Standard Status | Active |
| Occupancy Type | Owner |
| Middle/Junior School District | Douglas RE-1 |
| Elementary School District | Douglas RE-1 |
Interior Features
| Interior Amenities | Breakfast Bar,Built-in Features,Eat-in Kitchen,Entrance Foyer,High Ceilings,Kitchen Island,Laminate Counters,Primary Suite,Smoke Free,Vaulted Ceiling(s) |
|---|---|
| Basement | Finished,Walk-Out Access |
| Flooring | Carpet,Tile,Wood |
| Furnished Y/N | Unfurnished |
| Total Fireplaces | 2 |
| Fireplace Features | Basement,Great Room |
| Basement (Y/N) | Yes |
| Window Features | Bay Window(s),Double Pane Windows,Skylight(s) |
| Above Grade Finished Area | 1534 |
| Half Baths | 1 |
| 3/4 Baths | 1 |
| Total Bedrooms | 4 |
| Below Grade Finished Area | 1534 |
| Main Level Bathrooms | 1 |
| Total Baths | 3 |
Exterior Features
| Exterior Amenities | Dog Run,Garden,Gas Grill,Private Yard |
|---|---|
| Fencing | None |
| Parking Features | Asphalt,Concrete |
| Lot Features | Cul-De-Sac,Greenbelt,Landscaped,Many Trees,Meadow,Mountainous,Near Public Transit,Open Space,Rock Outcropping |
| Water Source | Well |
| Total Parking | 2 |
| Lot Size Area | 7.43 |
| Foundation Details | Slab |
| Building Area Total | 3068 |
| Lot Size Acres | 7.43 |
| Road Surface Type | Paved |
| Road Frontage Type | Public |
| Road Responsibility | Public Maintained Road |
| Horse Y/N | Yes |
| Horse Amenities | Arena,Corral(s),Paddocks,Pasture,Tack Room,Well Allows For |
Amenities
- Foreclosure
- Views
- Short Sale
- New Construction
- Adult 55+
- Lease To Own
- No HOA Fees
- Furnished
- Primary On Main
- Air Conditioning
- Seller Finance
- Green
- Fixer Upper
- Horse
- Golf
- Fireplace
- Deck
- Garage
- Basement
- Pool
Property vs Single Family Average in 80108
Price
Taxes
Year Built
Visits
In The Neighborhood
Waterfront
Castle Rock
$ 1,725,000
- Type
- Single Family
- Size
- 4,846 SqFt
- Rooms
- 4 Beds + 3.5 Baths
 Huntington Properties LLC #8668556
Castle Rock
$ 1,200,000
- Type
- Single Family
- Size
- 3,402 SqFt
- Rooms
- 5 Beds + 2.5 Baths
eXp Realty, LLC #9593399

