

Views - Eco Friendly
Address
1863 N Rocky View Road, Castle Rock, CO
Price
$ 1,195,000
Property Attributes
- MLS#2282088
- TypeSingle Family
- Listing Status Active
- CountyDOUGLAS
- CityCastle Rock
- NeighborhoodCastle Oaks
- Zip80108
- StyleHouse
- Year Built1973
- Taxes$ 4347
- Price$ 1,195,000
- Bedrooms4
- Full Bathrooms3
- Half Bathrooms1
- Sqr Footage3210
- Lot Size6.21 Acres
Data Source:
REColorado (MTOMLS)
Property Description
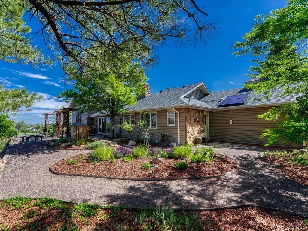
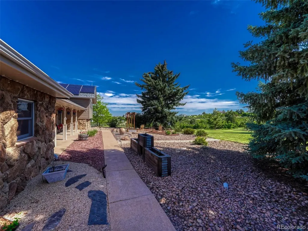
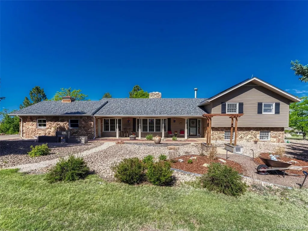
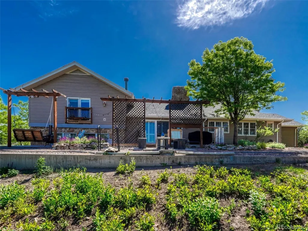
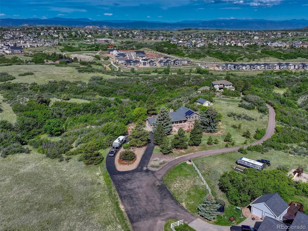
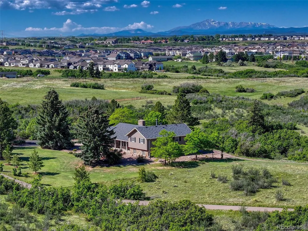
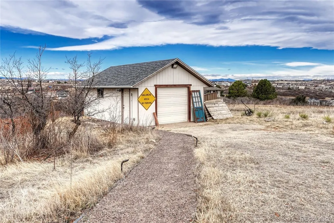
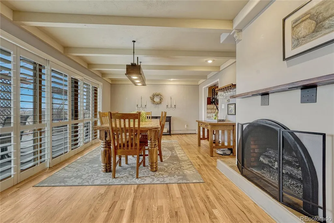
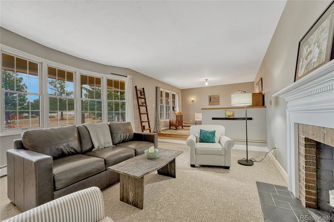
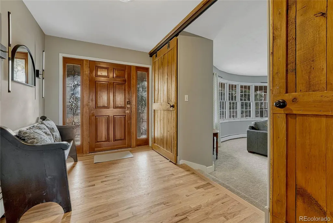
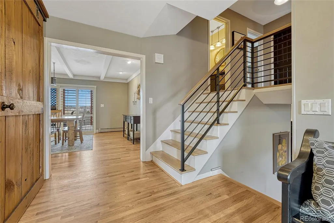
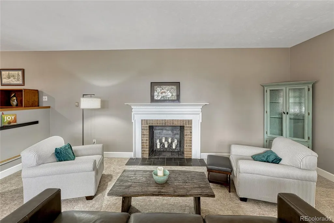
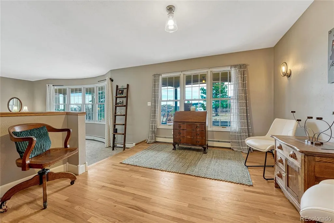
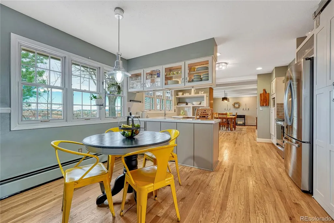
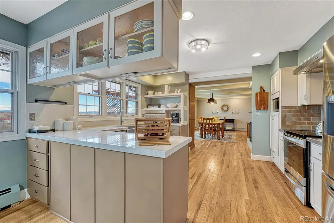
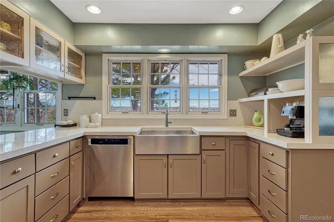
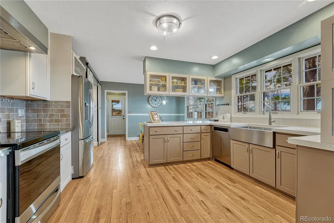
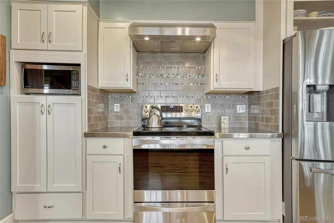
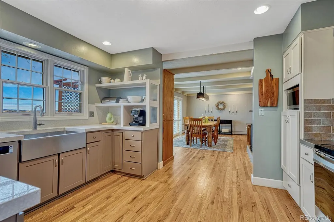
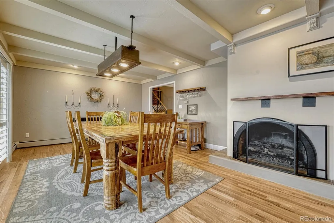
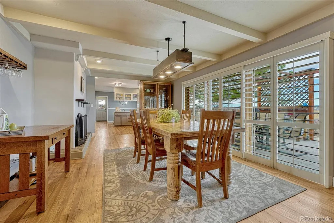
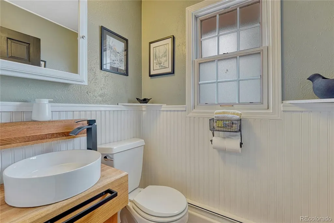
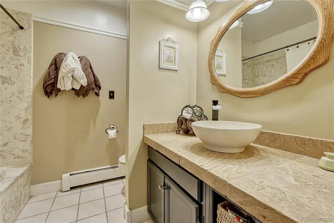
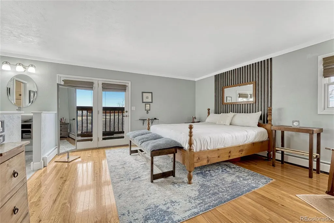
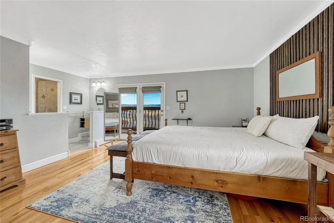
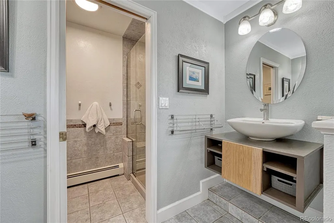
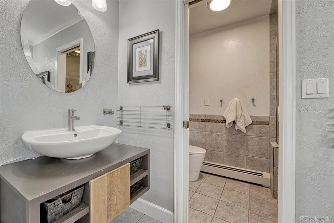
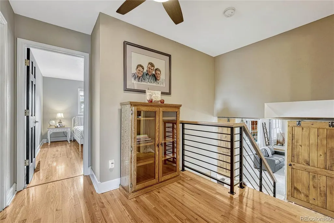
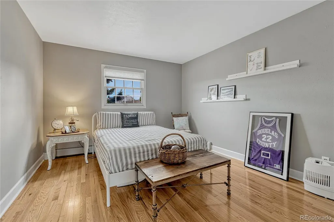
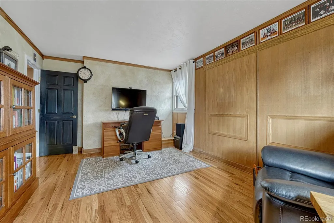
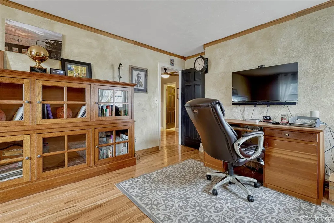
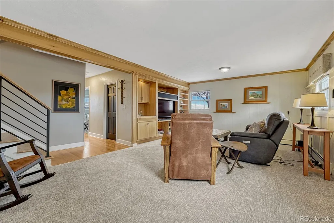
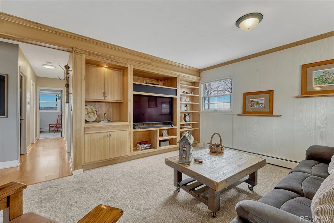
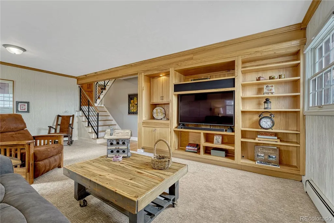
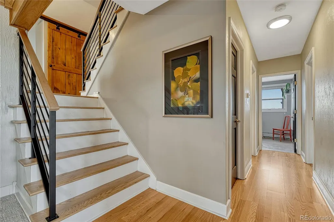
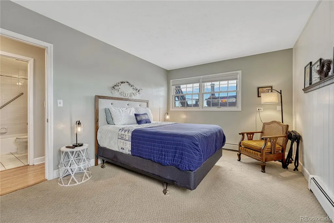
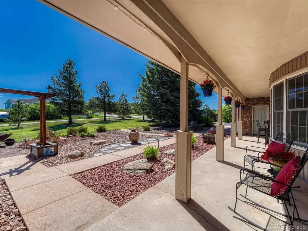
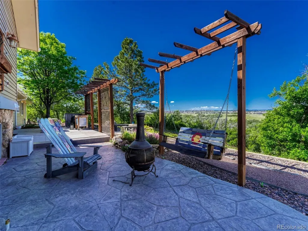
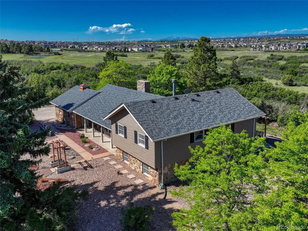
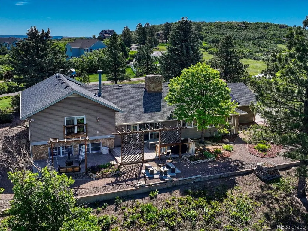
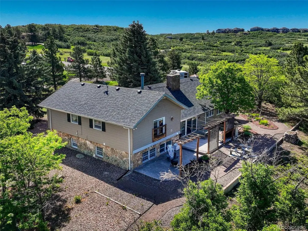
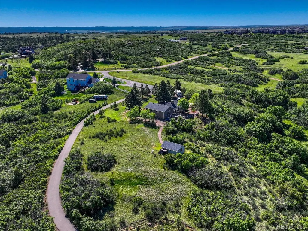
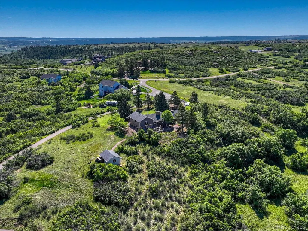
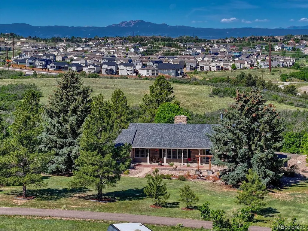
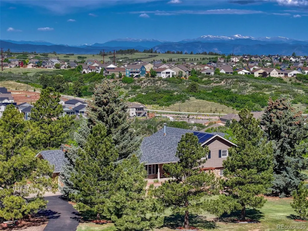
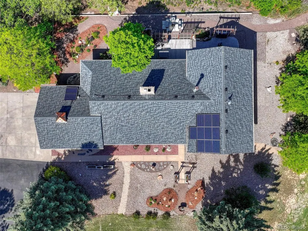
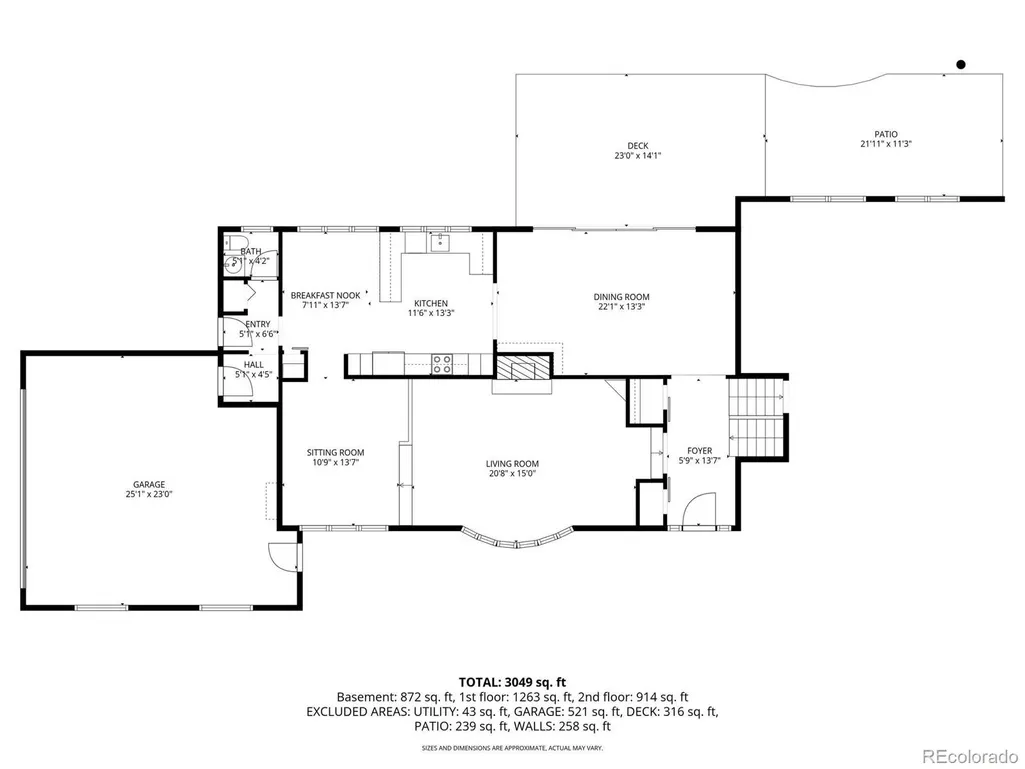
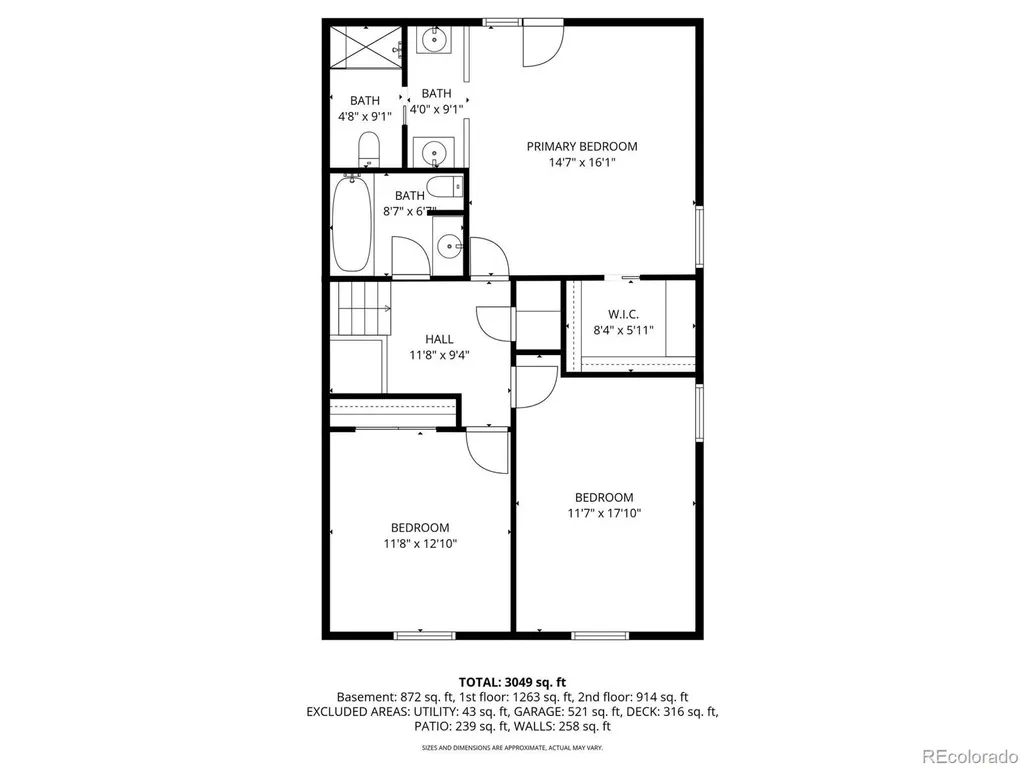
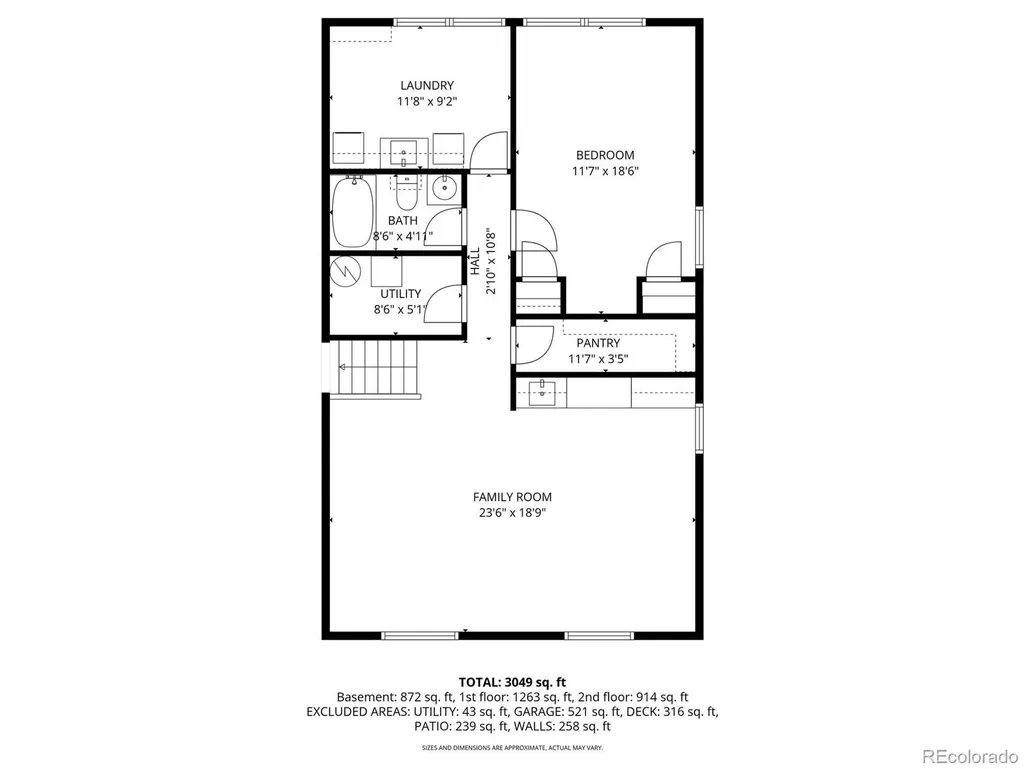
A 6-acre home backing to 78 acres of open space! Now offered with an incredible value opportunity, this property includes a $105,000 price reduction plus an additional $15,000 Seller concession to the Buyer! Experience the rare opportunity to enjoy 6 acres of peaceful Colorado countryside plus backing to 78-acres of open space while remaining just minutes from town. Showcasing stunning Front Range and Rocky Mountain views, this well-cared-for 4-bedroom, 4-bath home with a detached workshop offers privacy, space, and the best of rural living. Owned and meticulously maintained by the same owner for the past 33 years, the home welcomes you with a charming covered front porch—an ideal spot to take in the views and quiet surroundings. Inside, hardwood floors and timeless architectural details add warmth and character throughout. The comfortable living room flows into a versatile study area, creating the perfect setting for a home office, library, or reading nook. The updated eat-in kitchen features stainless steel appliances, including an induction range, and provides both style and functionality for everyday living. The spacious dining room is designed for gathering and entertaining, highlighted by exposed beams and a cozy fireplace that serves as a beautiful focal point. A convenient powder room completes the main level. Upstairs, you'll find three bedrooms and two bathrooms, including a generously sized primary suite with an en-suite bath featuring dual vanities. The lower level offers additional flexibility with a large family room, built-in cabinetry, a fourth bedroom, and a full bath—ideal for guests, extended family, or multi-generational living. Additional highlights include owned solar panels for energy efficiency, an attached two-car garage with an epoxy-coated floor, and a detached garage/workshop offering space for projects, hobbies, storage, or extra vehicles. Enjoy views, breathtaking sunsets, and abundant privacy.
| Elementary School | Middle School | High School |
|---|---|---|
| Sage Canyon Elementary School | Mesa Middle School | Douglas County High School |
| Price History | |
|---|---|
| 3/14/2026 | Listed $1,300,000 |
| 4/16/2026 | 2$1,275,000 |
| 6/13/2026 | 2$1,259,000 |
| 8/7/2026 | 6$1,195,000 |
General Features
| Sewer | Septic Tank |
|---|---|
| Heating | Active Solar,Baseboard,Hot Water |
| Cooling | None |
| Utilities | Electricity Connected,Phone Available,Propane |
| Possession | Negotiable |
| Roof | Composition |
| Appliances | Dishwasher,Disposal,Dryer,Microwave,Range,Refrigerator,Self Cleaning Oven,Washer |
| Zoning | RR |
| Garage Spaces | 2 |
| Patio/Porch Features | Deck,Front Porch |
| Security Features | Carbon Monoxide Detector(s),Smart Cameras,Smoke Detector(s) |
| Construction Materials | Frame,Rock |
| Exclusions | Seller's personal property |
| Year Built | 1973 |
| View | Mountain(s) |
| Levels | Tri-Level |
| Property Subtype | Single Family Residence |
| Tax Year | 2025 |
| Ownership | Individual |
| County | Douglas |
| Property Type | Residential |
| HOA | No |
| Attached Garage | Yes |
| Subdivision Name | Castle Oaks |
| Facing Direction | East |
| Full Baths | 2 |
| Status | Active |
| Directions | Please see google maps. |
| High School | Douglas County |
| City | Castle Rock |
| Senior Community Y/N | No |
| High School District | Douglas RE-1 |
| Lot Size Units | Acres |
| Lot Size Square Feet | 270507.6 |
| Carport Spaces | 1 |
| Listing Terms | Cash,Conventional,FHA,Jumbo,VA Loan |
| Elementary School | Sage Canyon |
| Tax Annual Amount | 4347 |
| Home Warranty Y/N | No |
| Middle/Junior High School | Mesa |
| Virtual Tour | https://www.zillow.com/view-imx/bbdace85-3af6-40ca-8a3f-6110a828a7f5?setAttribution=mls&wl=true&initialViewType=pano |
| Structure Type | House |
| Standard Status | Active |
| Occupancy Type | Owner |
| Middle/Junior School District | Douglas RE-1 |
| Elementary School District | Douglas RE-1 |
Interior Features
| Interior Amenities | Breakfast Bar,Ceiling Fan(s),Entrance Foyer,Granite Counters,High Speed Internet,Pantry,Primary Suite,Walk-In Closet(s),Wet Bar |
|---|---|
| Flooring | Carpet,Tile,Wood |
| Total Fireplaces | 2 |
| Fireplace Features | Dining Room,Living Room |
| Basement (Y/N) | No |
| Window Features | Window Coverings,Window Treatments |
| Above Grade Finished Area | 3210 |
| Half Baths | 1 |
| 3/4 Baths | 1 |
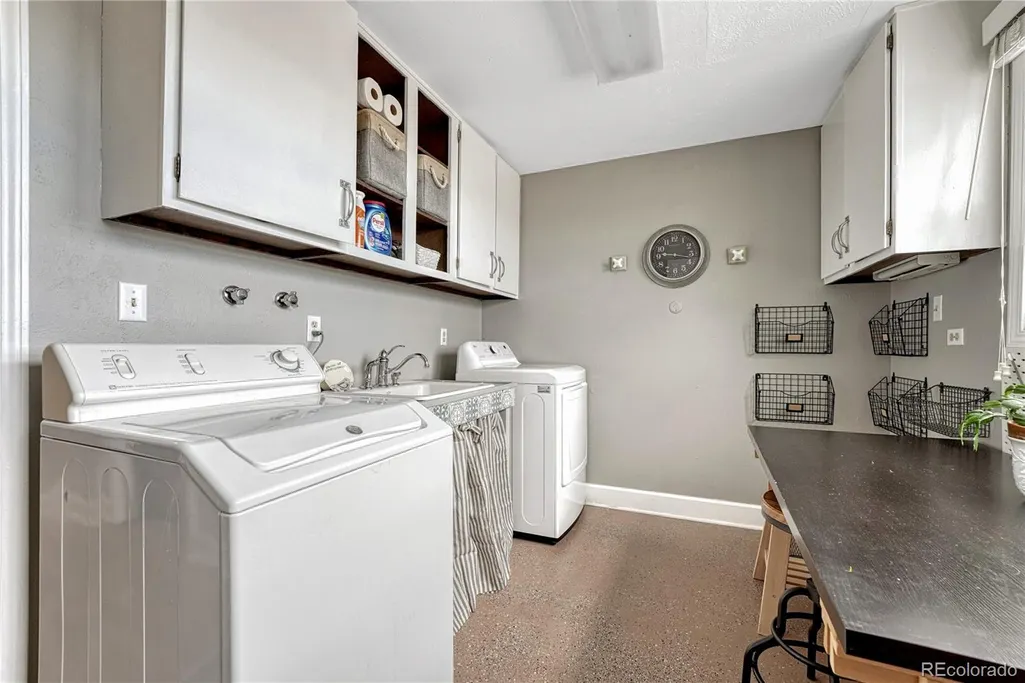
| Laundry Features | Sink,In Unit |
| Total Bedrooms | 4 |
| Main Level Bathrooms | 1 |
| Total Baths | 4 |
Exterior Features
| Exterior Amenities | Gas Valve |
|---|---|
| Fencing | None |
| Parking Features | Circular Driveway,Finished Garage,Floor Coating,Oversized |
| Lot Features | Many Trees,Sloped |
| Water Source | Well |
| Total Parking | 3 |
| Lot Size Area | 6.21 |
| Building Area Total | 3210 |
| Lot Size Acres | 6.21 |
| Road Surface Type | Paved |
Amenities
- Foreclosure
- Views
- Short Sale
- New Construction
- Adult 55+
- Lease To Own
- No HOA Fees
- Furnished
- Primary On Main
- Air Conditioning
- Seller Finance
- Green
- Fixer Upper
- Horse
- Golf
- Fireplace
- Deck
- Garage
- Basement
- Pool
Property vs Single Family Average in 80108
Price
Taxes
Year Built
Visits


